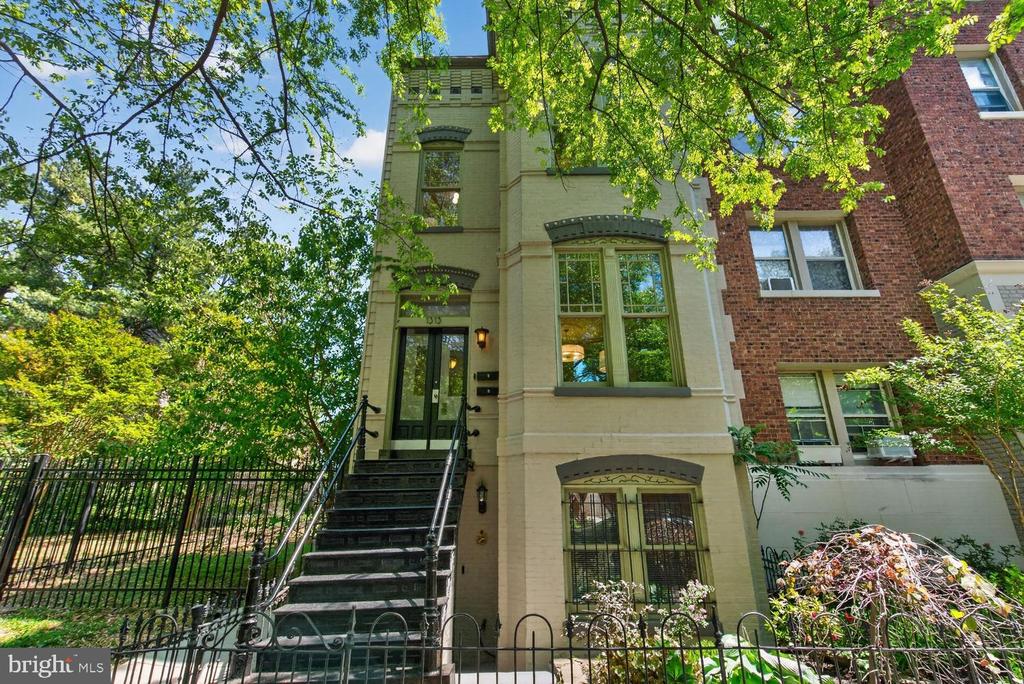
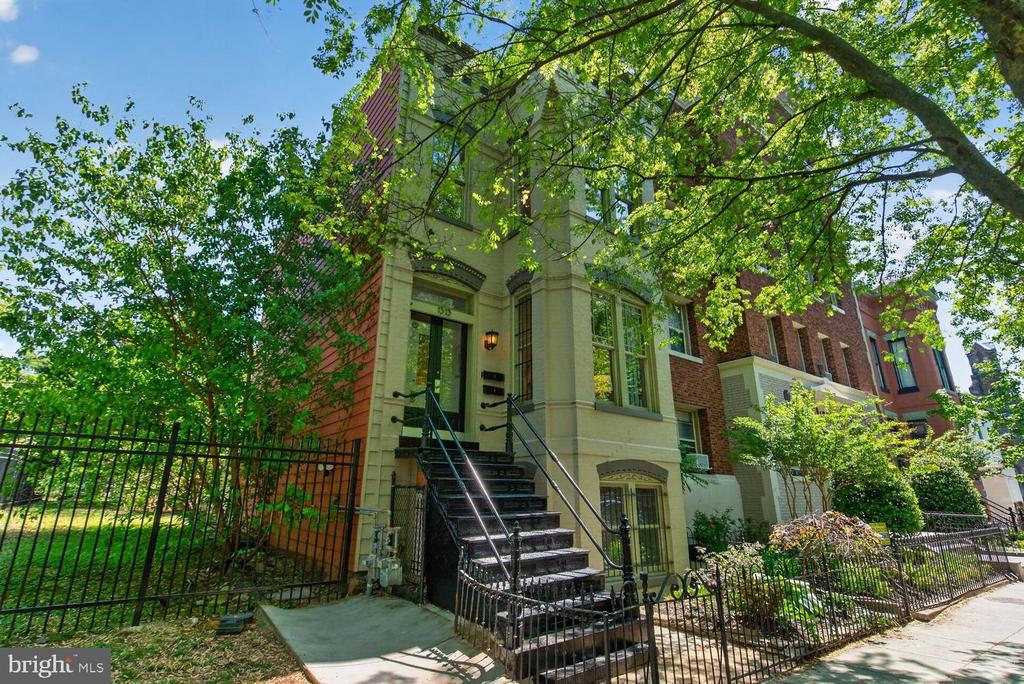
Logan Circle is one of DC's most sought-after neighborhoods--where historic charm meets modern urban convenience in a truly walkable, centrally located setting. This vibrant community offers an exceptional lifestyle just minutes from downtown DC. Residents enjoy the rare luxury of being just a few blocks--or a short bike ride--from downtown offices, making commuting quick & convenient. Logan Circle is widely considered a "Walker's Paradise." Daily errands are effortless--whether you're grabbing coffee, heading to the gym, or picking up groceries, everything is just steps away. At the heart of Logan Circle's appeal is the iconic 14th Street corridor--one of DC's premier dining & nightlife destinations. Here, you'll find a dynamic mix of acclaimed restaurants, trendy wine bars, & lively cafes. Favorites include well-known spots like Le Diplomate, Pearl Dive Oyster Palace, & Barcelona, alongside countless local gems. Convenience continues with multiple grocery options nearby, including a Whole Foods Market and Trader Joe's, both easily accessible on foot. Logan Circle offers a curated mix of boutique shopping, national retailers, art galleries, and performance venues. The neighborhood's creative energy is evident in its bookstores, design shops, & cultural institutions like Studio Theatre & nearby music venues. Within a 10-15 minute walk, residents can access DC Metro's Orange, Blue, Green, & Yellow lines, plus a plethora of convenient Metrobus lines. Logan Circle offers a rare combination of historic character, modern convenience, & unmatched walkability--all in one of DC's most central locations. With top-tier dining, everyday essentials at your doorstep, abundant green space, & easy access to downtown & transit, it's no surprise this neighborhood remains one of the most desirable places to live in Washington, DC.
Features of 1313 12th Street NW:
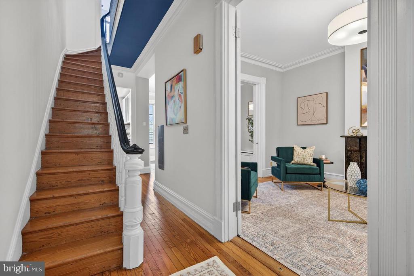
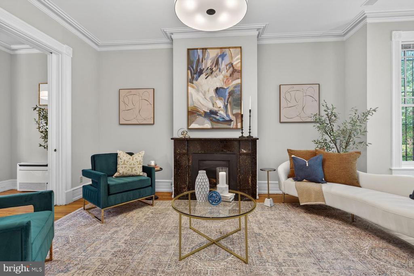
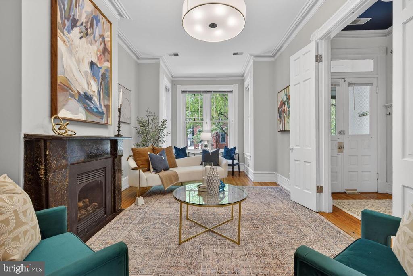
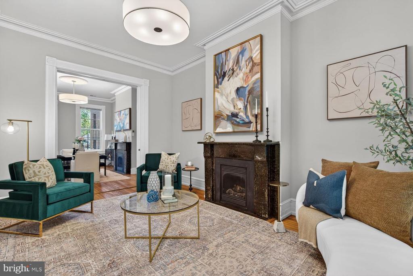
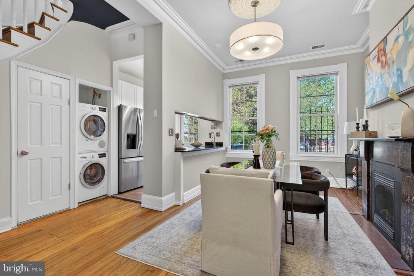
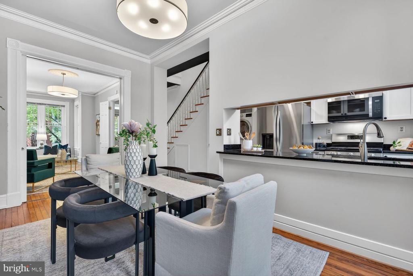
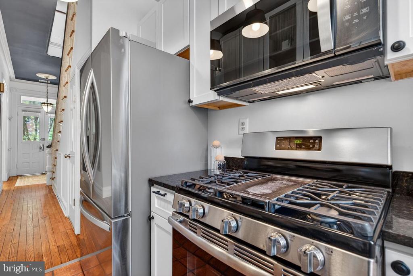
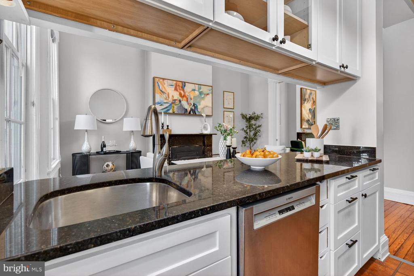
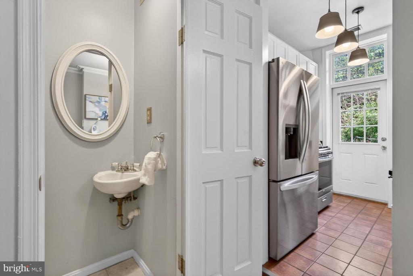
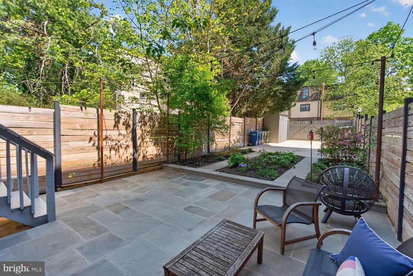
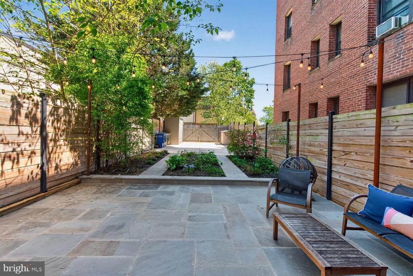
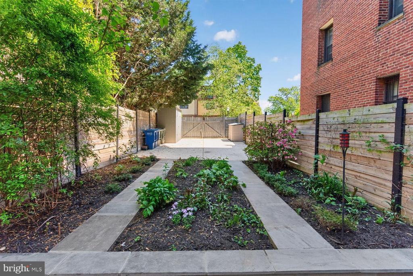
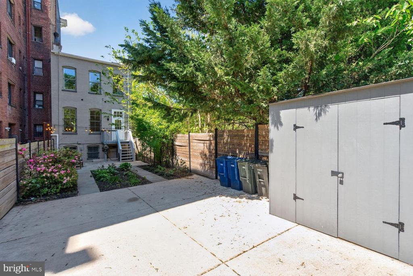
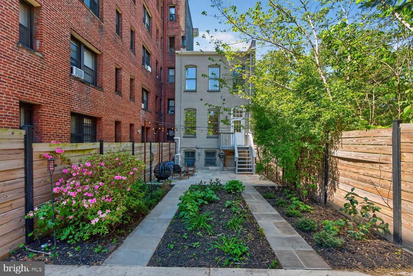
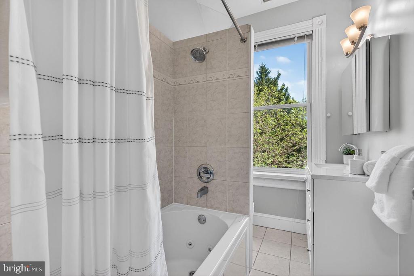
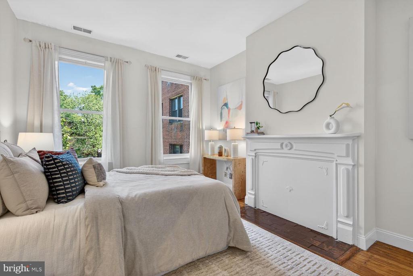
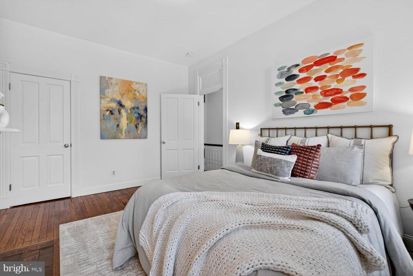
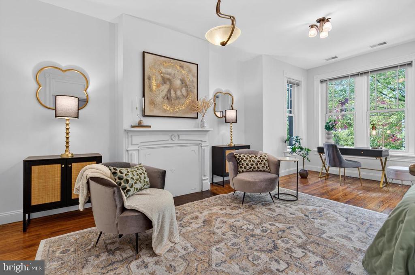
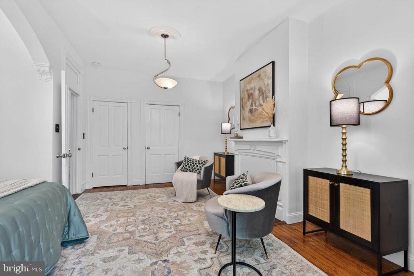
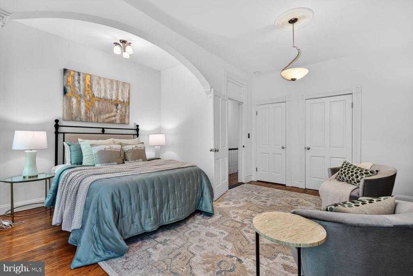
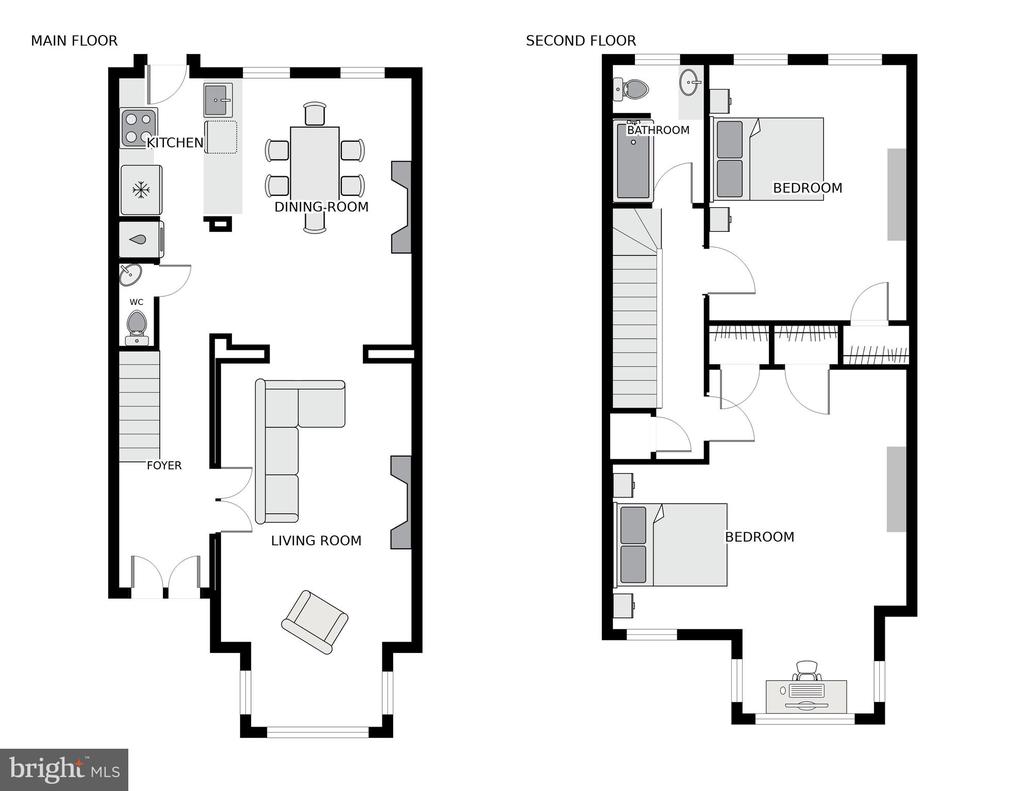
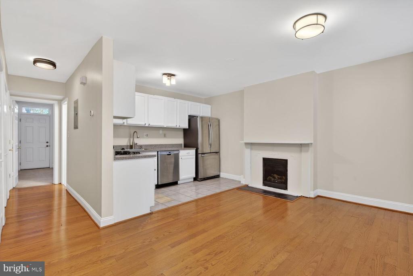
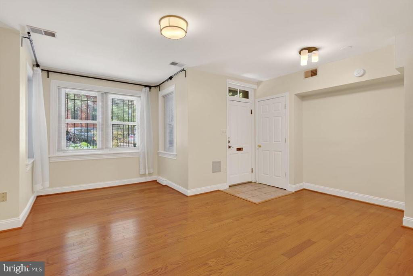
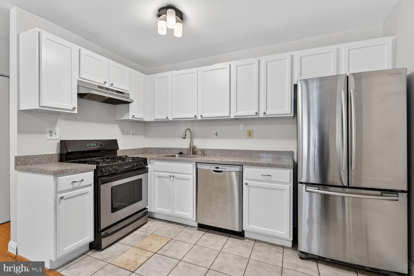
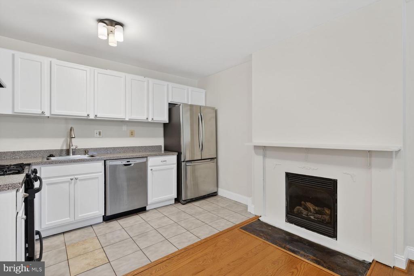
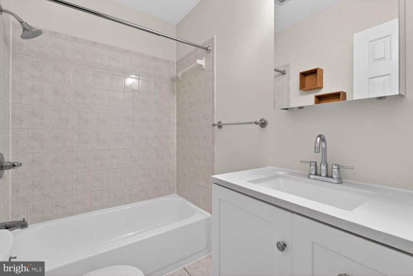
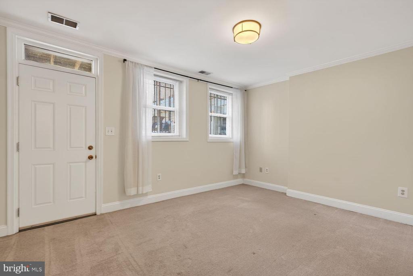
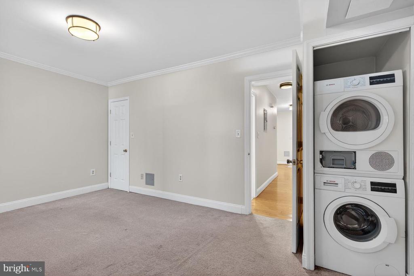
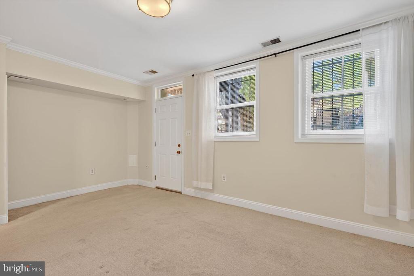
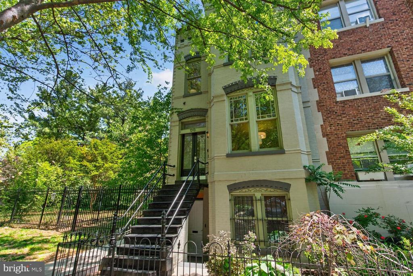
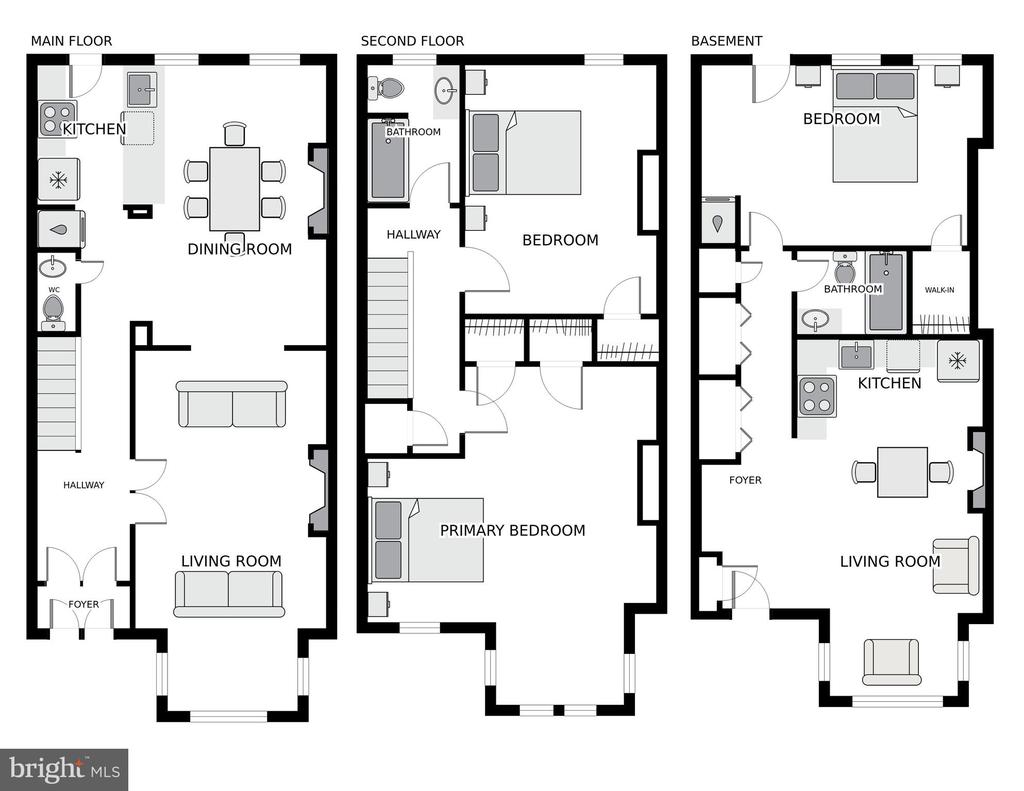
Quintessential DC Rowhome built in 1900 | 3-bedrooms 2.5-bathrooms | 2259 total sf | The main home consists of the two upper floors w/2-bedrooms & 1.5-bathrooms | Double French door vestibule leads into the entry foyer | 11ft ceilings accented w/elegant crown molding & decorative ceiling molding | Gorgeous original rich heart of pine solid wood floors throughout| Original trim details throughout | Expansive living room w/a bayfront window, period-style windows, & a stunning original marble fireplace w/gas insert | Original pocket doors join the living room & dining room | Expansive dining room w/room for 8-10 guests w/a 2nd original marble fireplace w/gas insert | Adjacent updated & open kitchen w/crisp white cabinets, granite countertops, gas cooking, & stainless steel appliances | Convenient main-level powder room | Under-stairs storage | Grand staircase w/original railing leads to the upper-floor bedrooms & full bath | Primary king-size bedroom w/2 closets, a sitting area, & room for a home office | Charming bathroom w/a shower/tub & a new vanity & medicine cabinet, naturally lit w/a window | Serene king-size 2nd bedroom | Front-loading Bosch Washer & Dryer | Rear deck & large travertine patio for outdoor living & entertaining | Multiple gardening beds w/irrigation system | Gated off-street parking for possibly up to 2 cars w/a parking access easement ($75/mo) | The English Basement is a completely separate & legal 1-bedroom 1-bathroom | 753sf | Individually controlled HVAC + in-home Washer & Dryer | Full-size bayfront living room windows | Open living room & dining room, & kitchen | Wood floors | Gas fireplace | White kitchen w/stainless steel appliances | Abundant closet & storage space | Refreshed bathroom w/a shower/tub + a new vanity w/storage | King-size bedroom w/a walk-in closet | Income producing English Basement can command $2500/mo & can pay approxmately $400000 of mortgage | This home includes a historic preservation easement | Additional storage sheds | Security cameras | New roof in 2016 | New basement HVAC installed in 2021