1320 N WAYNE STREET N Unit: 405
SEE ALL PHOTOS
1320 N WAYNE STREET N Unit: 405
Sold

1320 N WAYNE STREET N Unit: 405

1320 N WAYNE STREET N Unit: 405, ARLINGTON, VA 22201

$670,000
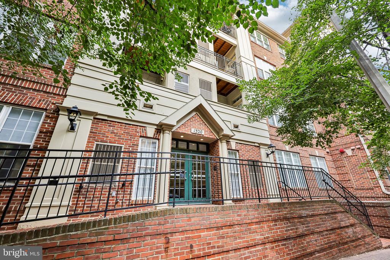
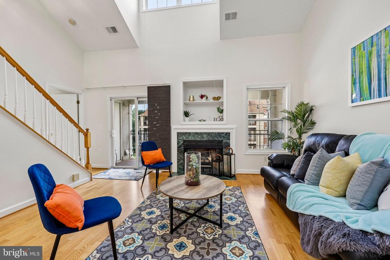
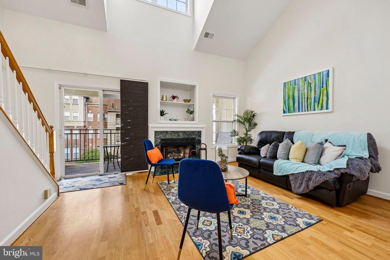
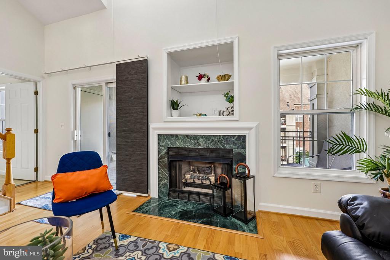
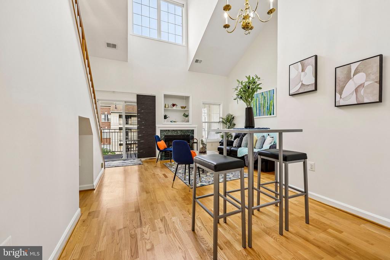
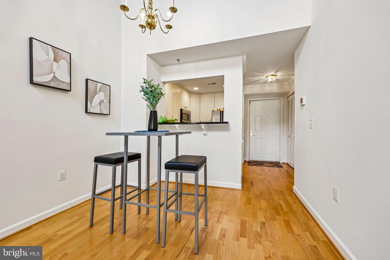
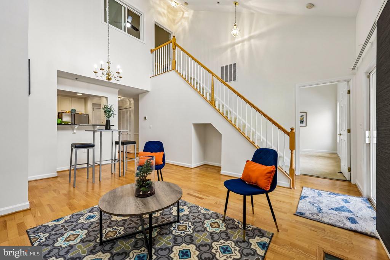
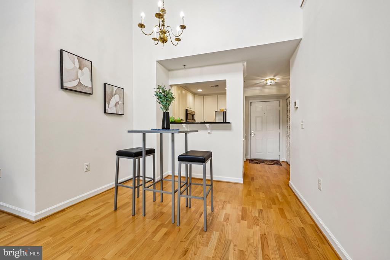
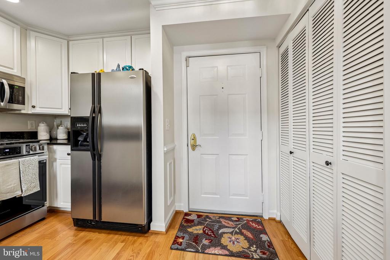
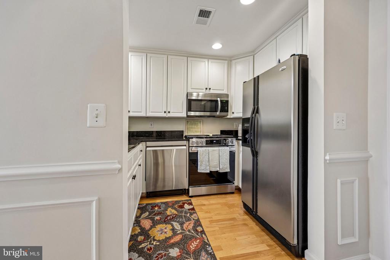
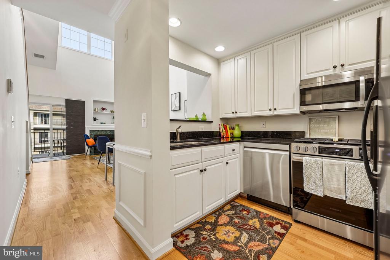
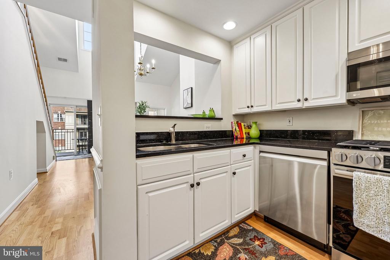
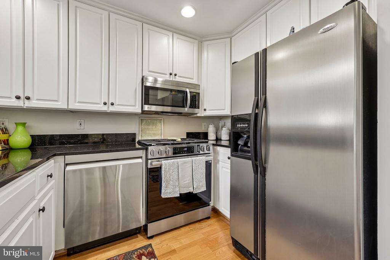
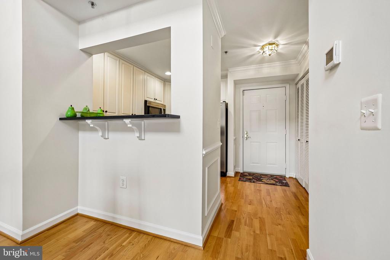
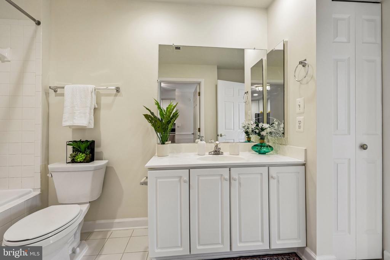
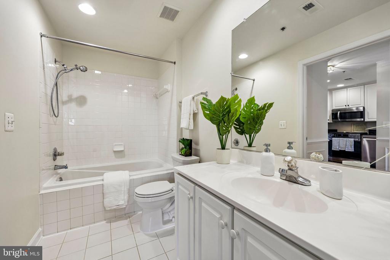
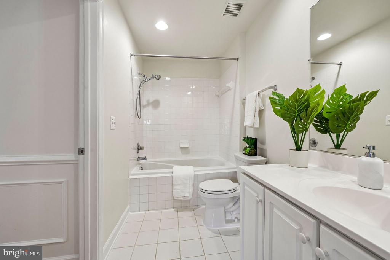
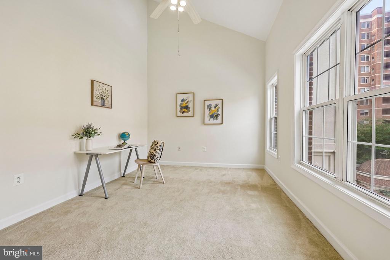
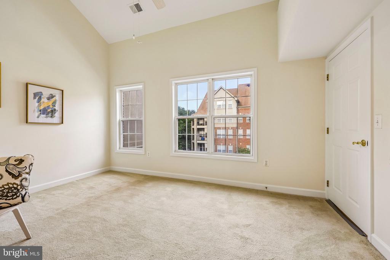
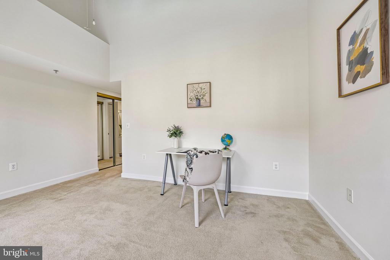
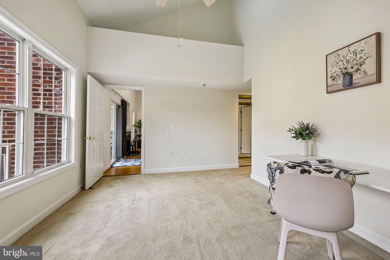
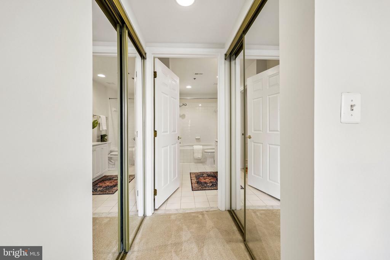
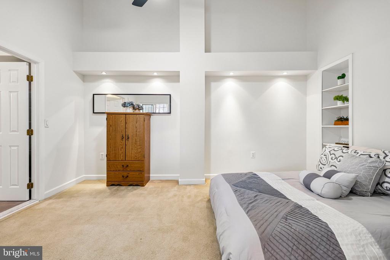
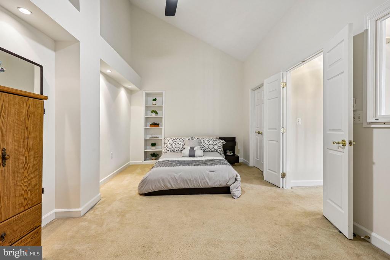
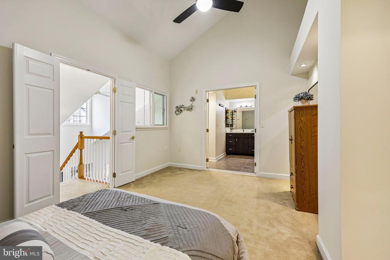
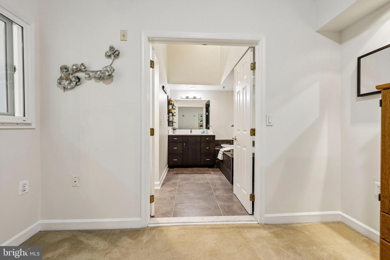
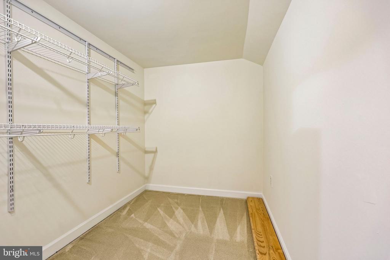
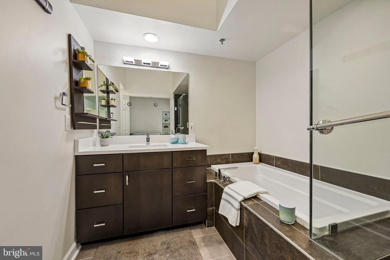
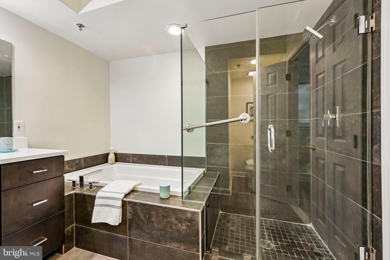
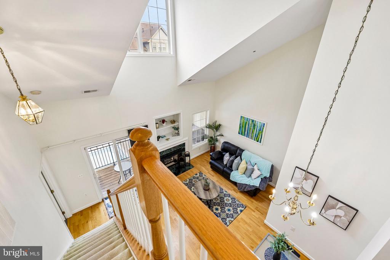
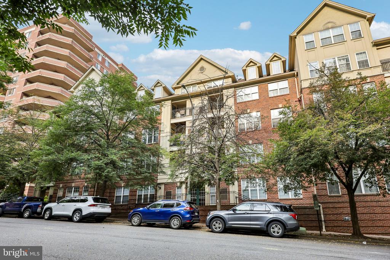
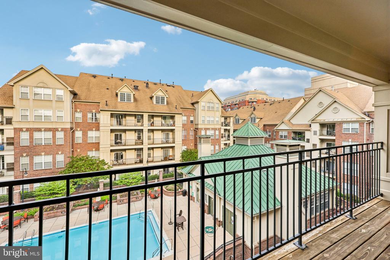
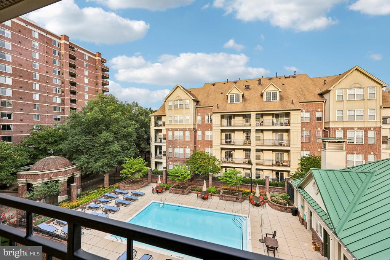
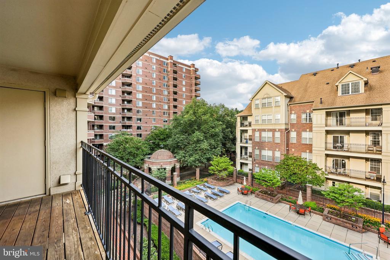
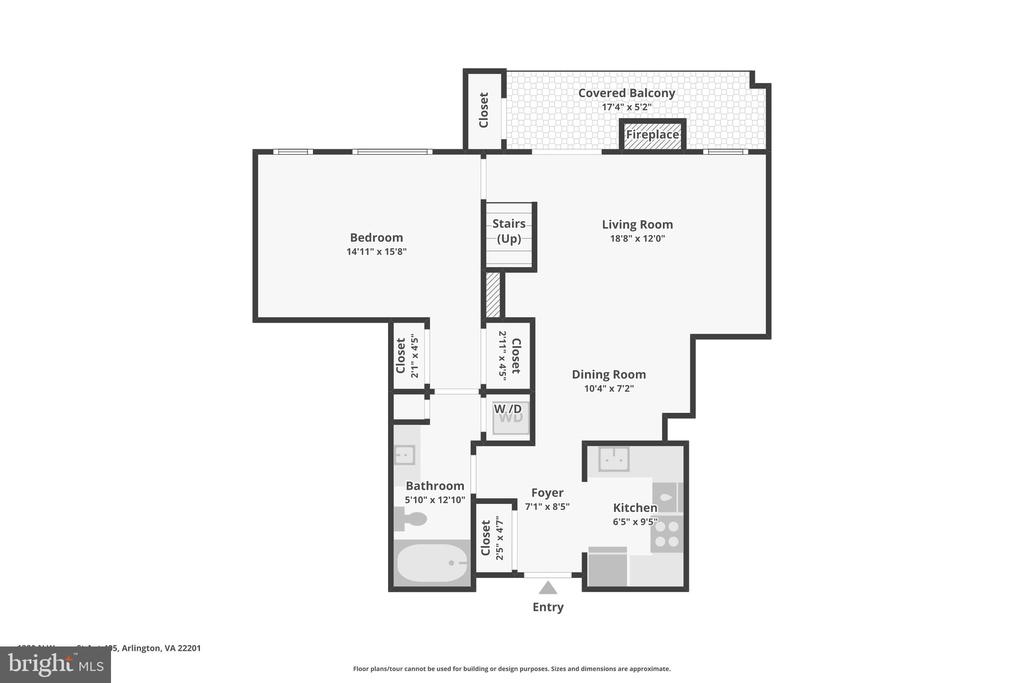
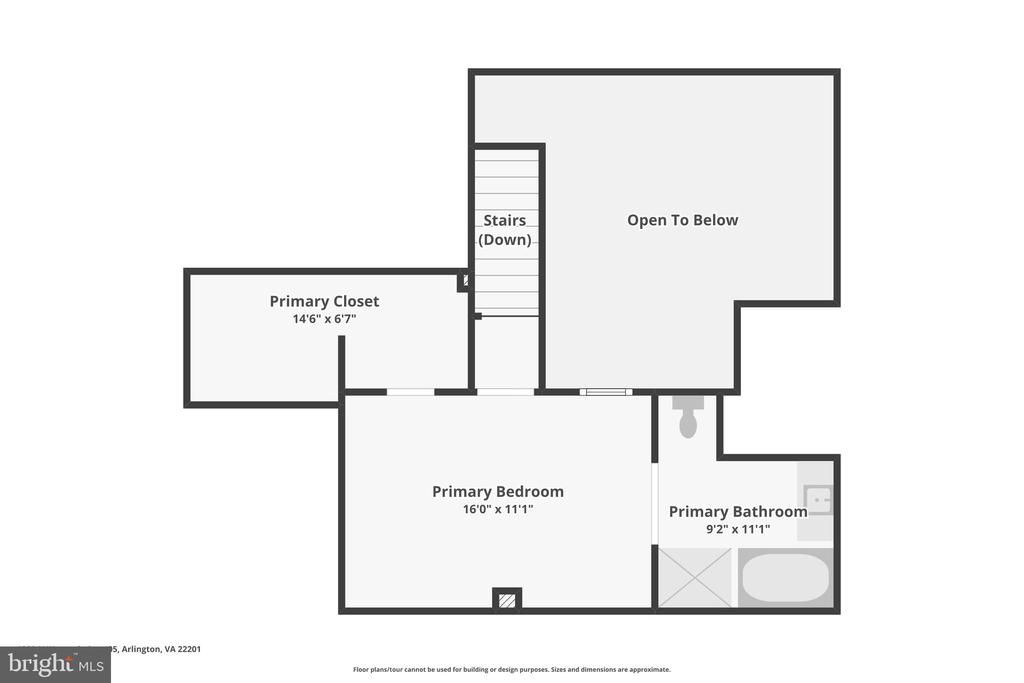
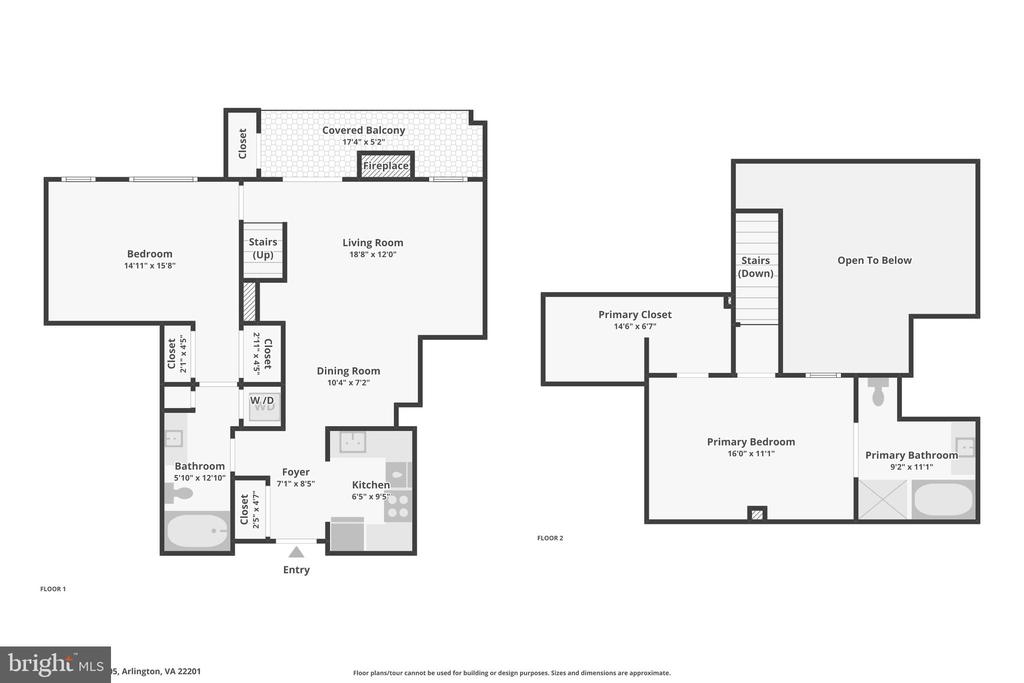
Welcome to 1320 N. Wayne Street #405, a rare and sun-filled 2-bedroom, 2-bath condo in the heart of Courthouse, just blocks from the Courthouse Metro. This spacious fourth-floor residence offers dramatic two-story ceilings in the living and dining areas, gleaming hardwood floors, a gas fireplace, custom built-ins, elegant crown and chair rail molding, and a bright neutral palette throughout. The kitchen features classic white cabinetry and opens to the main living space, creating an easy flow for everyday living and entertaining. The upper-level primary suite offers a generous walk-in closet, private bath with soaking tub and separate shower, and a comfortable retreat-like feel. Enjoy outdoor living on the expansive balcony overlooking the pool and quiet side of the building. Garage parking, full building amenities, and an unbeatable location near restaurants, shops, movies, grocery options, and quick commuter routes into D.C. make this a standout opportunity in one of Arlington's most convenient neighborhoods.

2
beds

2
baths

1,020 Sq.Ft. LIVING AREA

Thomas Kolker

Thomas Kolker

Features & Amenities

Interior

  • total bedrooms2
  • Total bathrooms2
  • full bathrooms2
  • Flooring Hardwood, Carpet
  • Fireplace Screen
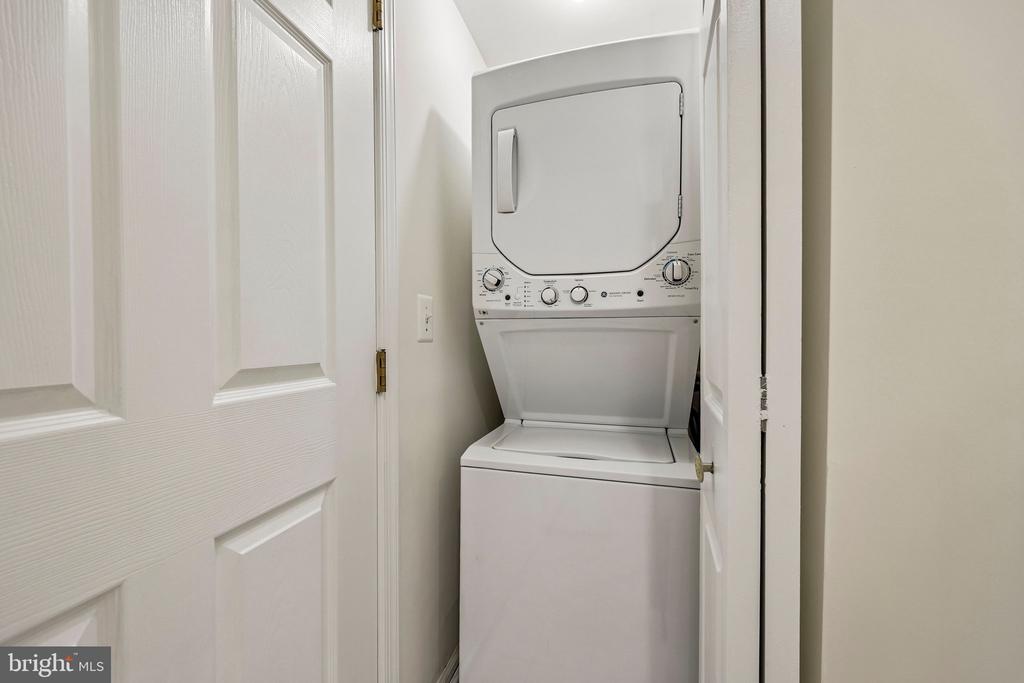
  • APPLIANCES Dishwasher, Disposal, Dryer, Exhaust Fan, Icemaker, Microwave, Oven/Range - Gas, Range Hood, Refrigerator, Washer
  • other interior Features Breakfast Area, Combination Dining/Living, Built-Ins, Chair Railings, Crown Moldings, Window Treatments, Elevator, Entry Level Bedroom, Upgraded Countertops, Primary Bath(s), Wood Floors, Whirl Pool/Hot Tub, Floor Plan - Traditional

Area & Lot

  • Status Sold
  • Date Sold August 28, 2026
  • Living Area1,020 Sq.Ft.
  • Total Area1,020 Sq.Ft.
  • MLS® IDVAAR2073766
  • TypeResidential
  • YEAR BUILT1996
  • NeighborhoodArlington
  • Architecture StylesContemporary, Loft
  • Elementary SchoolARLINGTON SCIENCE FOCUS
  • Middle SchoolDOROTHY HAMM
  • High SchoolYORKTOWN
  • School DistrictARLINGTON COUNTY PUBLIC SCHOOLS

Exterior

  • STORIES2
  • Garage Space1.0
  • water SourcePublic
  • utilitiesNatural Gas Available, Electric Available
  • PoolYes - Community
  • parkingParking Garage
  • HEAT TYPEForced Air
  • AIR CONDITIONINGCeiling Fan(s), Central A/C
  • sewerPublic Sewer
  • Disability Features32 wide Doors, 36 wide Halls, Elevator
  • HOA AmenitiesCommon Grounds, Community Center, Elevator, Exercise Room, Party Room, Pool - Outdoor, Security
  • security FeaturesMain Entrance Lock

Financial

  • Sales Price$670,000
  • Real Estate Tax $6,520/yr
  • Zoning RA-H-3.2
View Virtual Tour

Arlington

Explore

Search for Homes Around Washington, DC

Follow Me On Instagram

Work With Thomas

His unrivaled work ethic and "no pressure" attitude makes for the highest quality client experience and continues to result in repeat customers and referrals. His goals are to achieve yours.