2804 MYRTLE AVENUE NE
SEE ALL PHOTOS
2804 MYRTLE AVENUE NE
Courtesy of Coldwell Banker Realty - Washington
Sold

2804 MYRTLE AVENUE NE

2804 MYRTLE AVENUE NE, WASHINGTON, DC 20018

$710,000
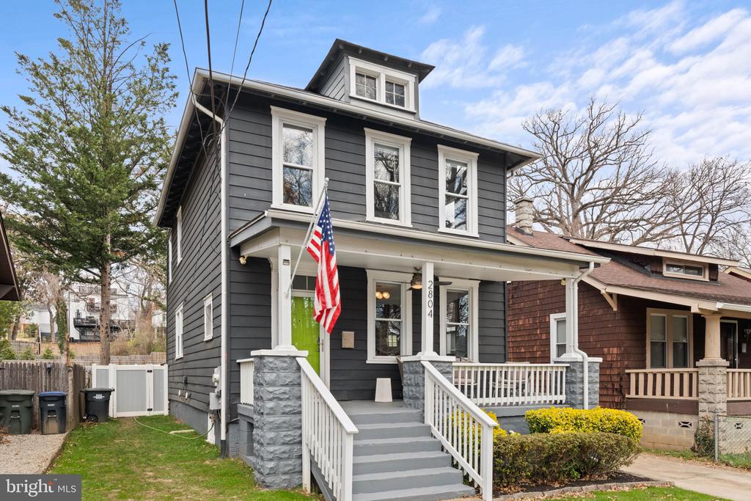
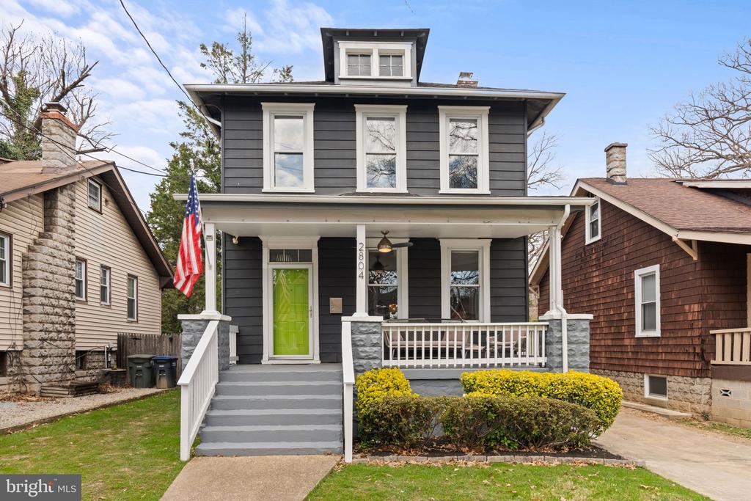
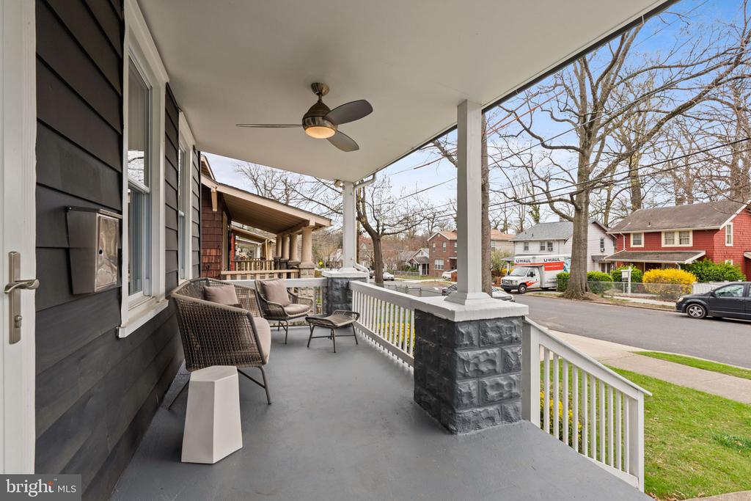
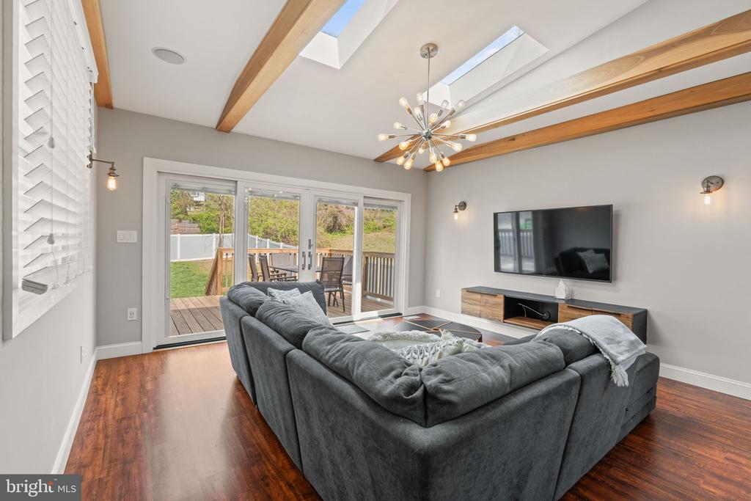
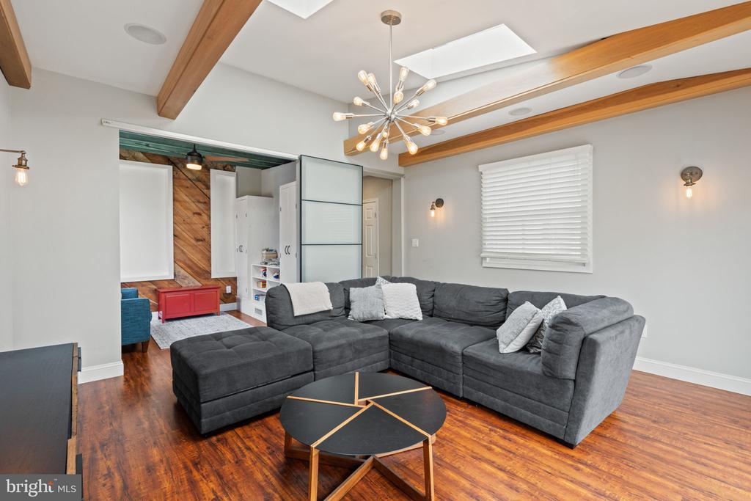
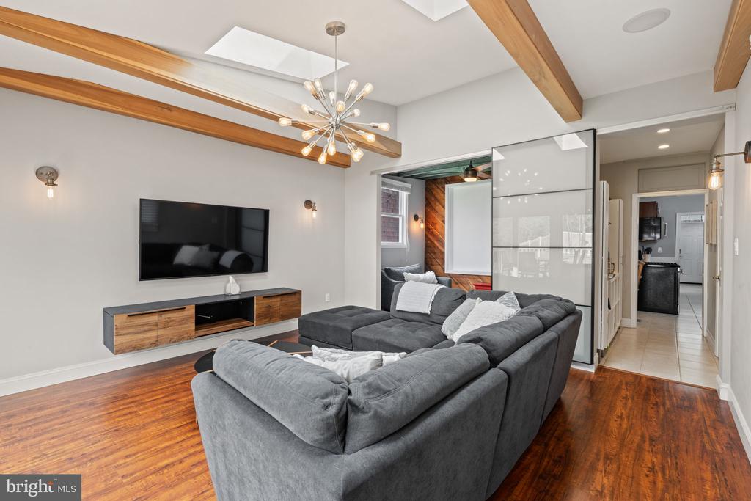
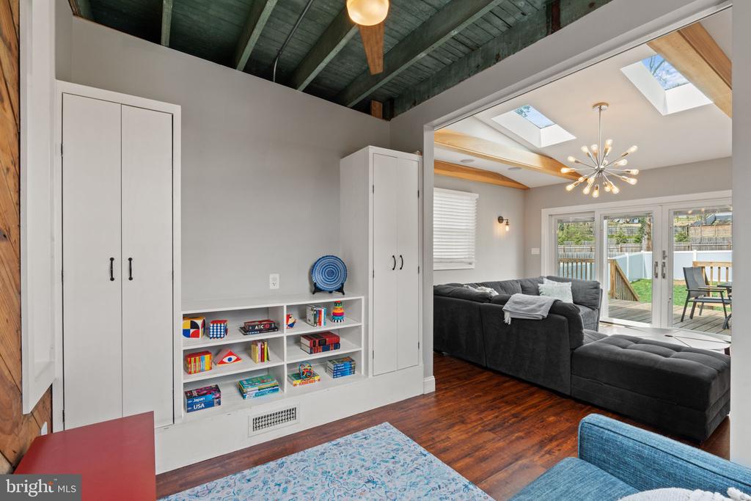
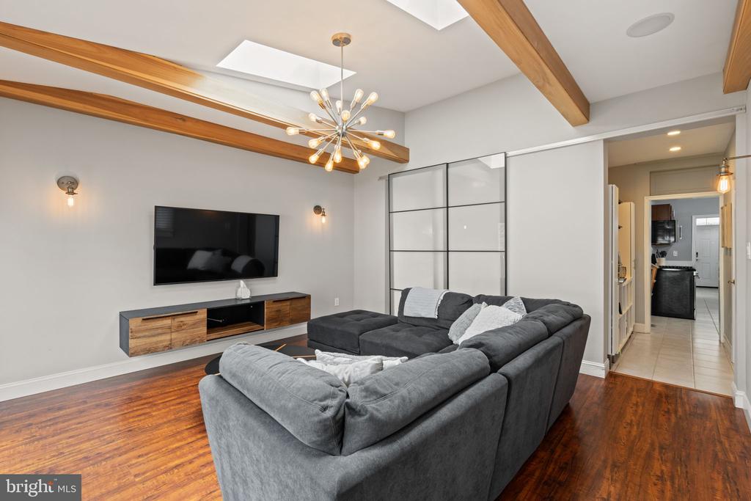
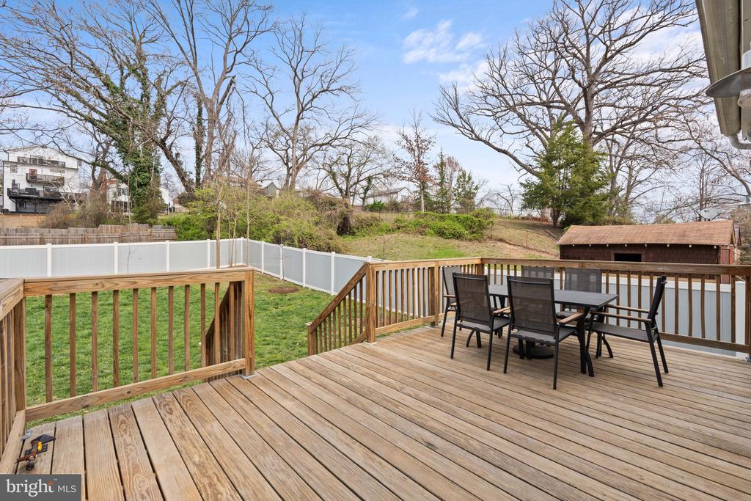
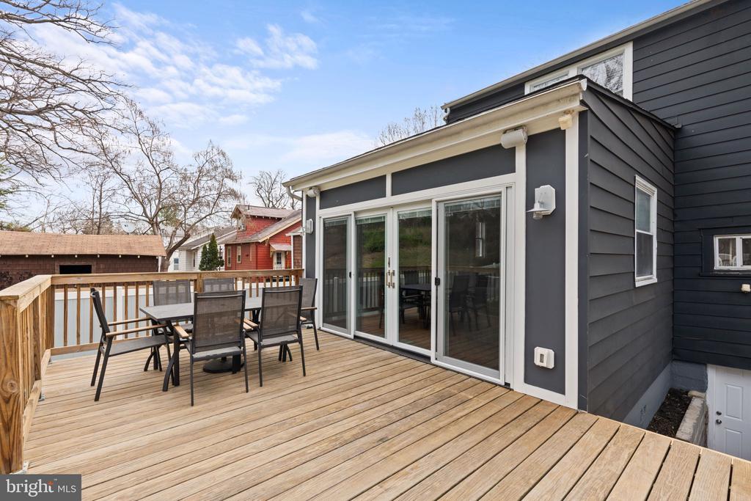
Reduced price and Seller is offering a closing cost credit, or temporary buydown. SW Agent. This property screams CURB APPEAL! Settle into this sought-after four bedroom, three bath home in Woodridge. Relax on the front porch, rear deck, or in the extended newer family room complete with skylights, beamed ceiling, and full-length glass sliding doors to gaze at your beautiful backyard!

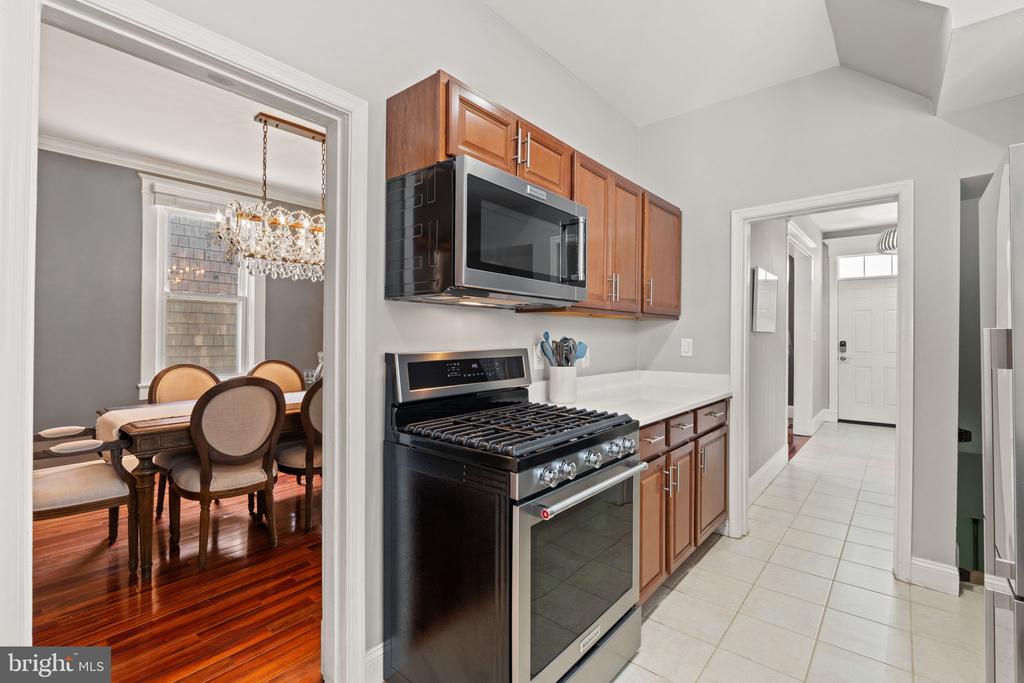
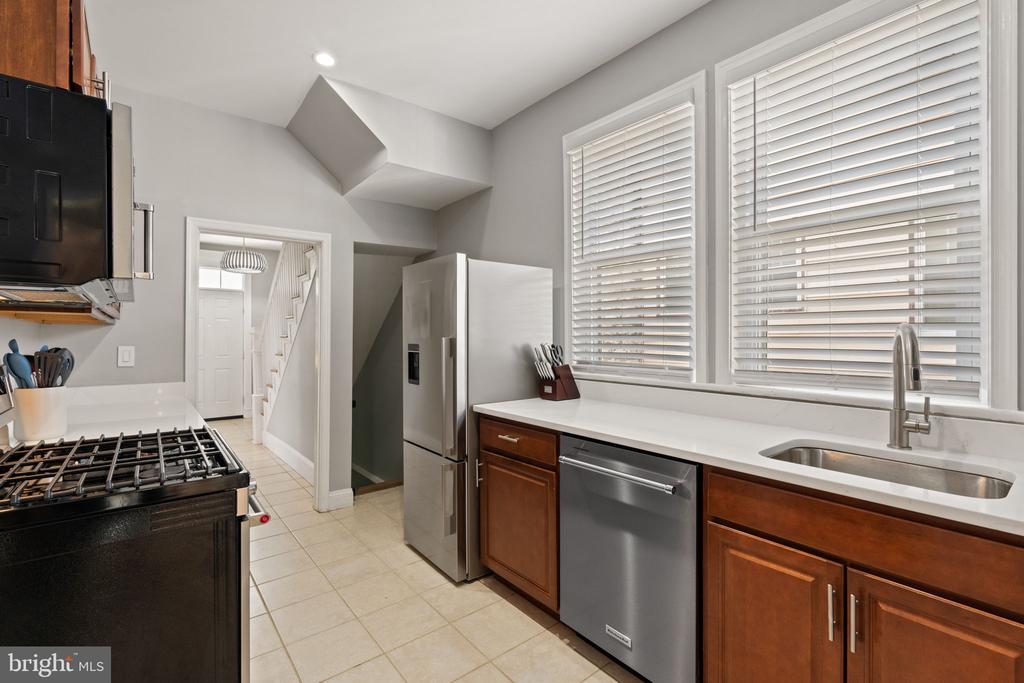
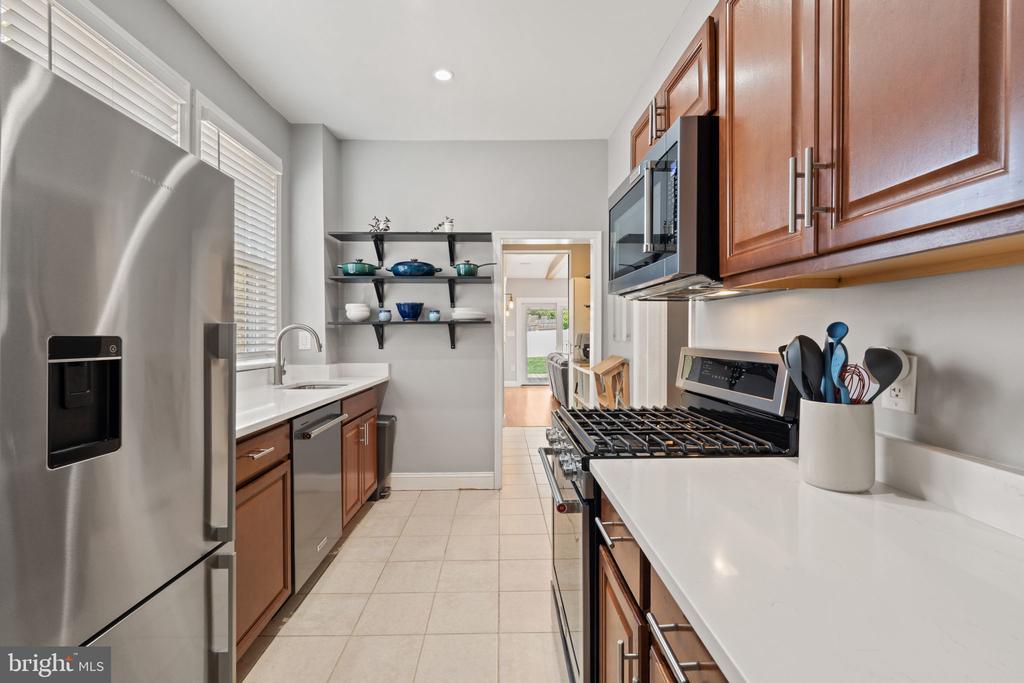
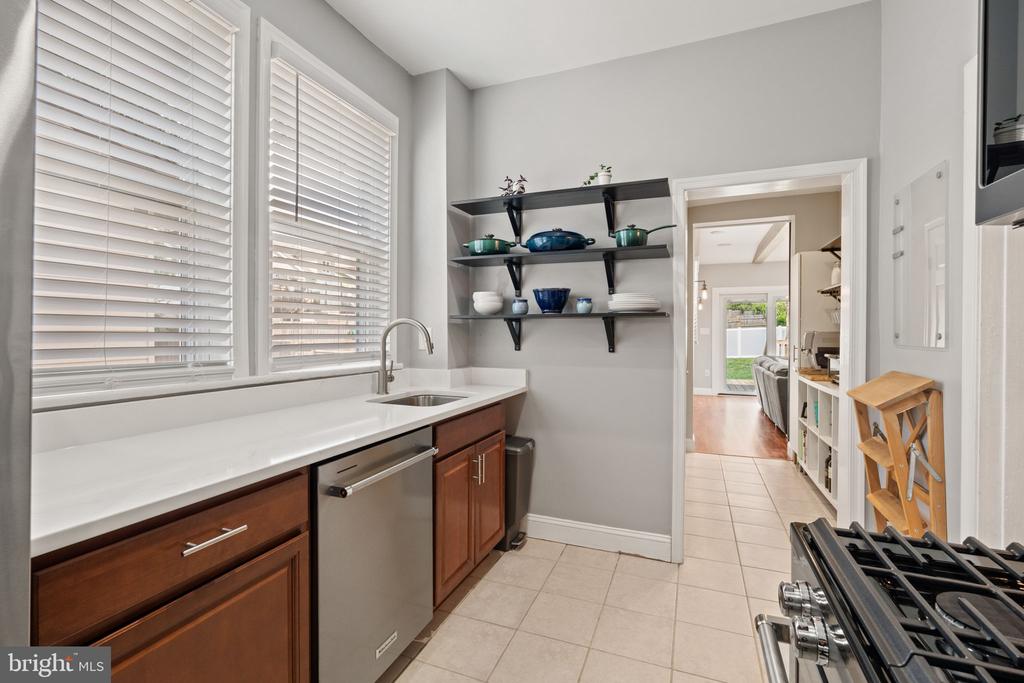
Updated throughout, with brand new Fisher & Paykel and KitchenAid stainless steel kitchen appliances and Quartz stone countertops for your culinary creations.

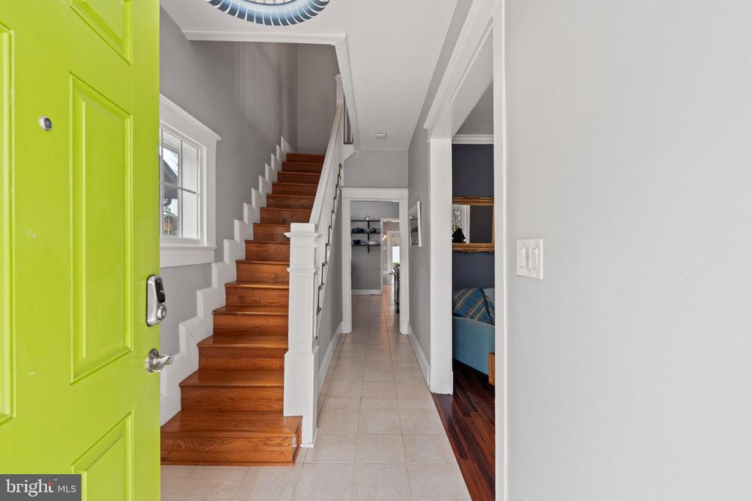
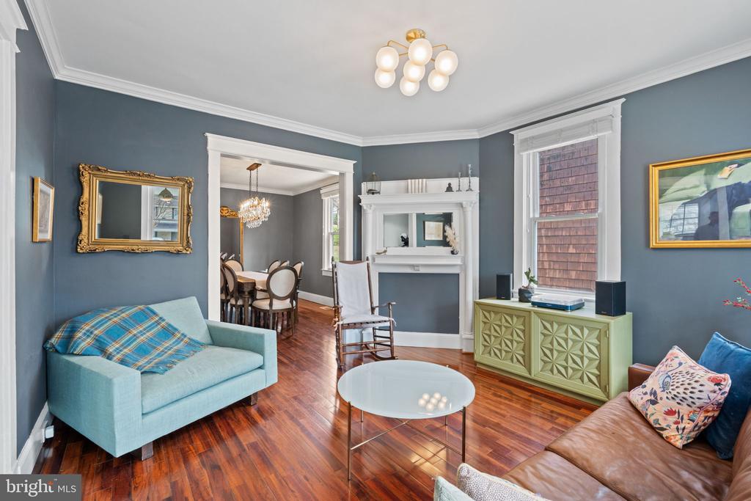
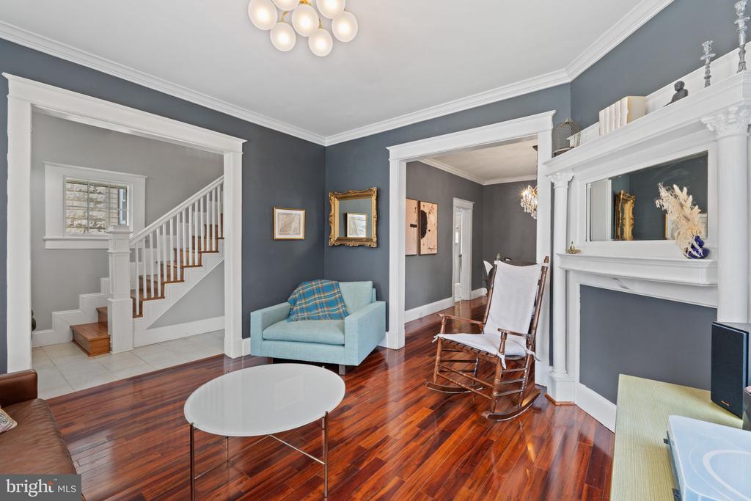
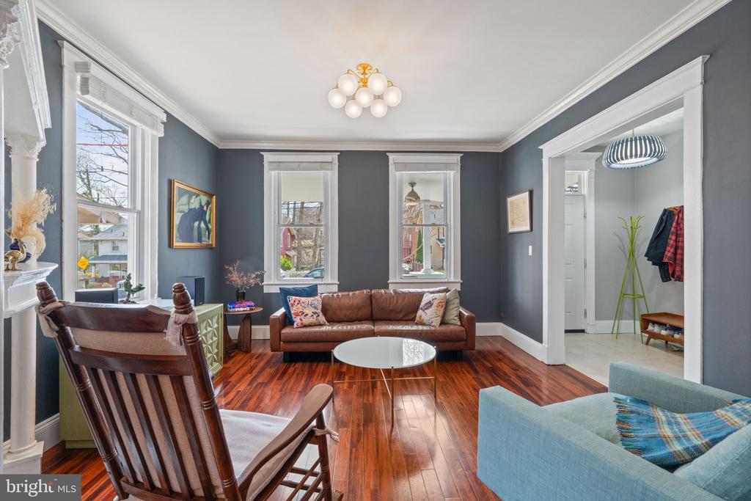
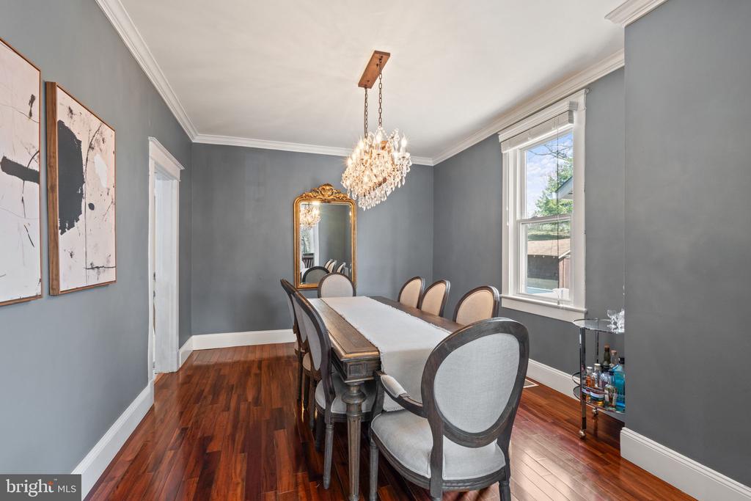
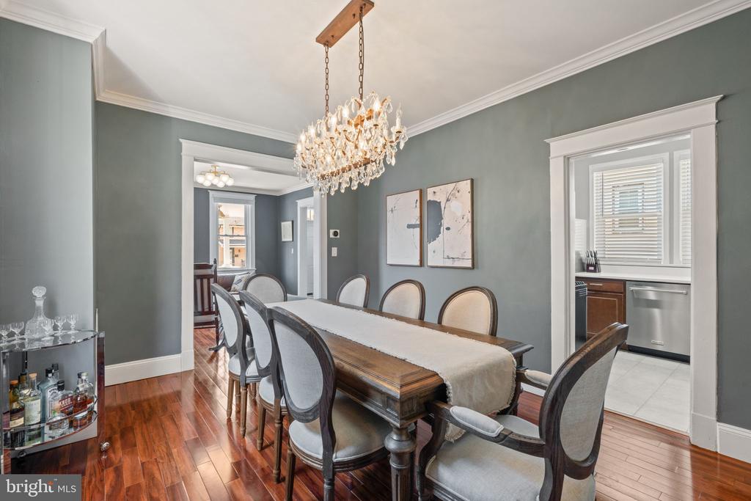
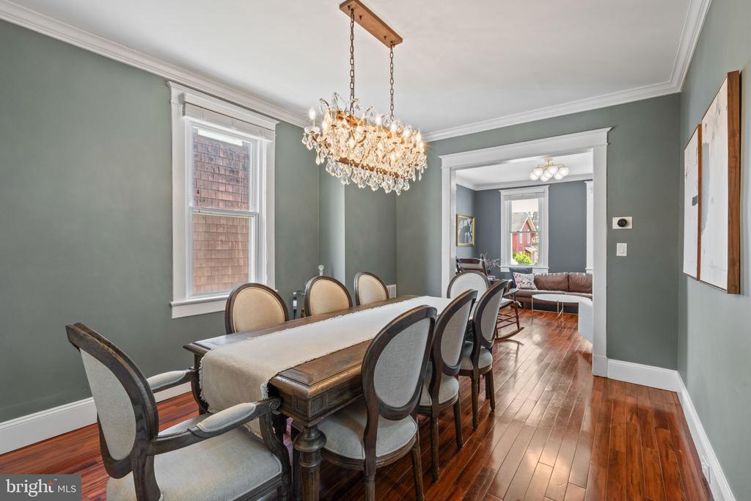
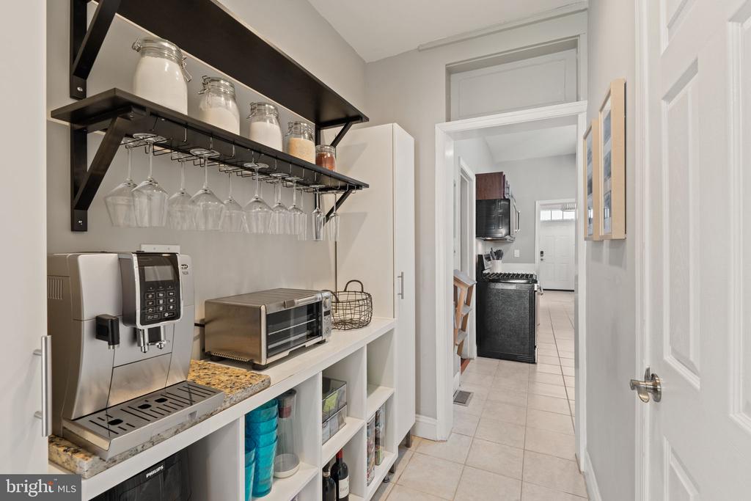
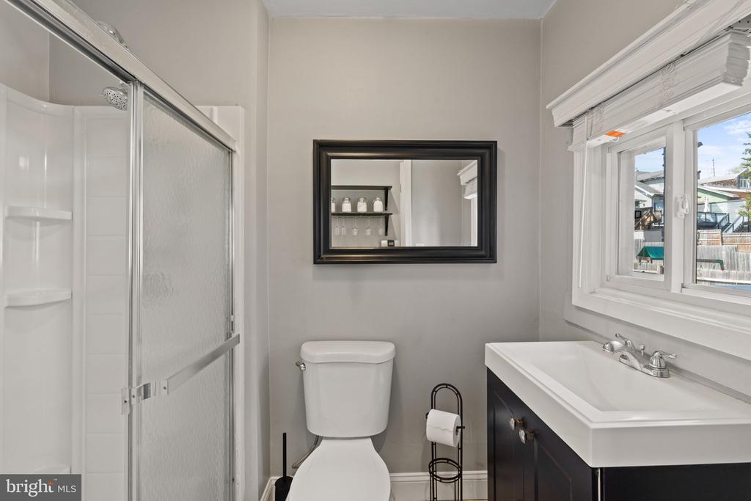
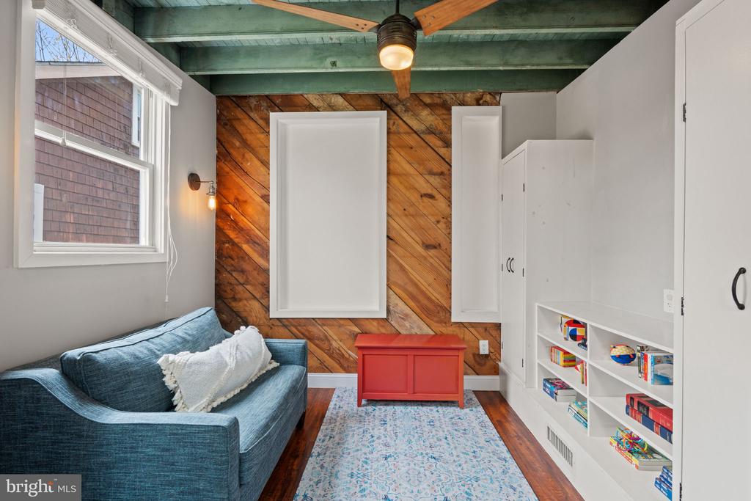
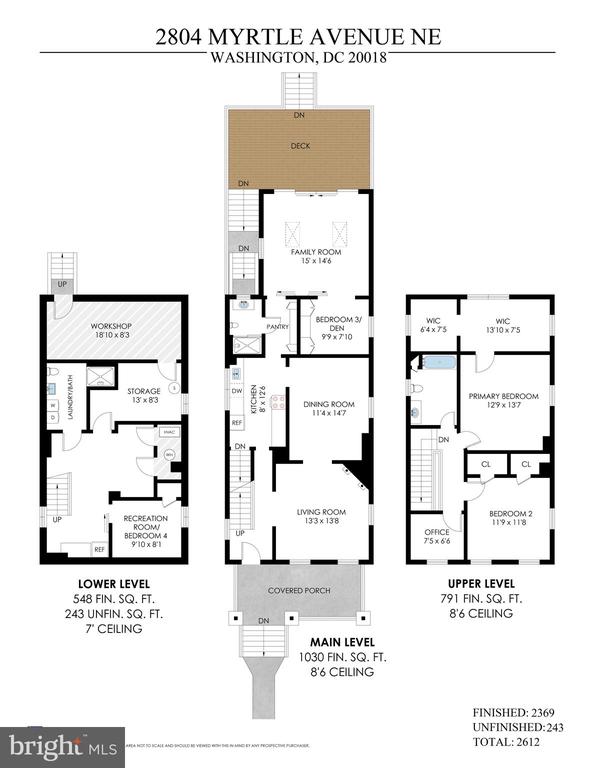
At the front of the house, you'll find a traditional and spacious separate living room and dining room with crown molding and gleaming hardwood floors. Located in the rear, a newer family room offers built-in speakers and an adjoining flex-space that can be used for a home office, playroom, reading nook, or bedroom. This area is separated from the kitchen by a tiled full bathroom and open pantry.

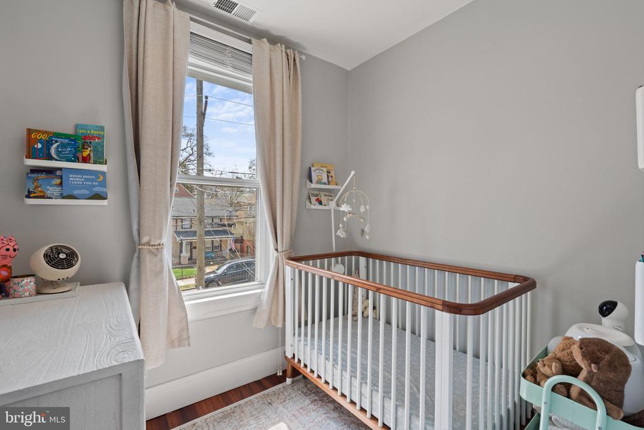
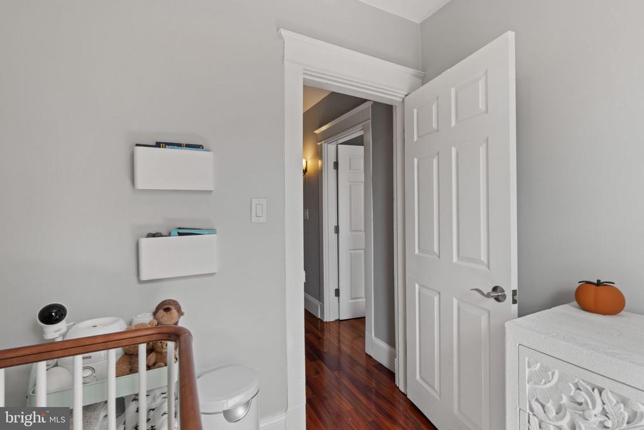
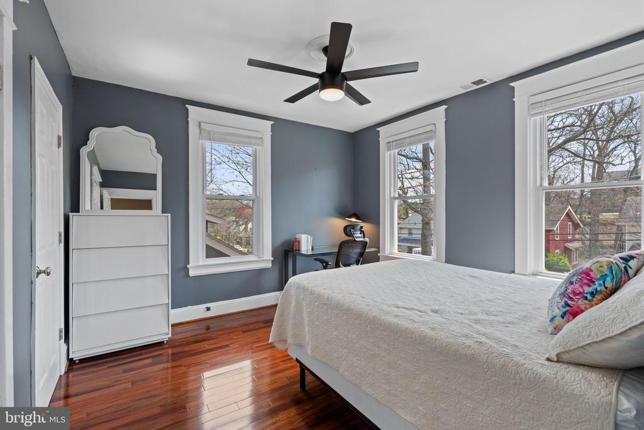
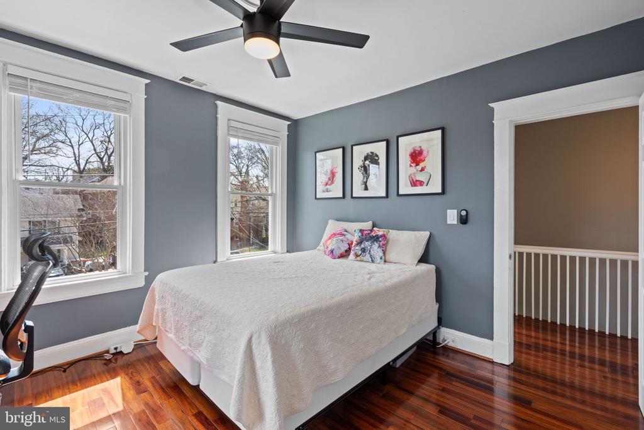
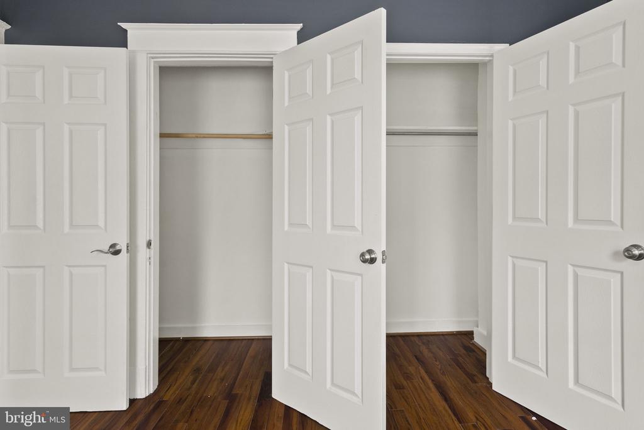
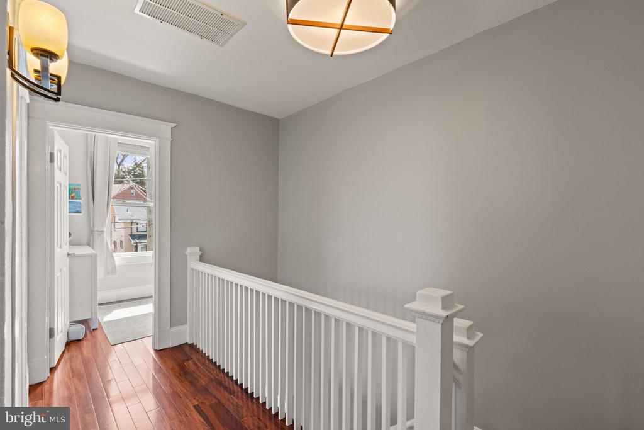
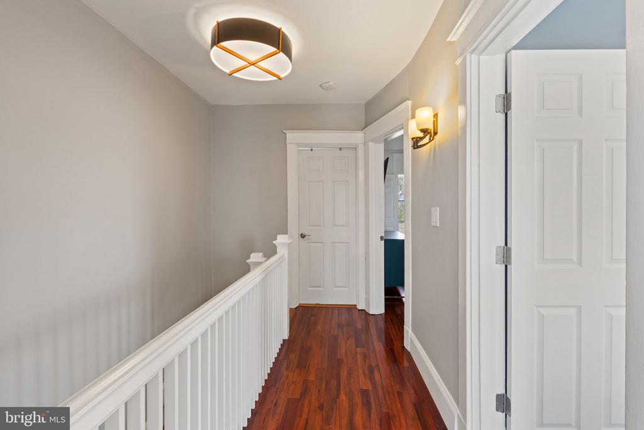
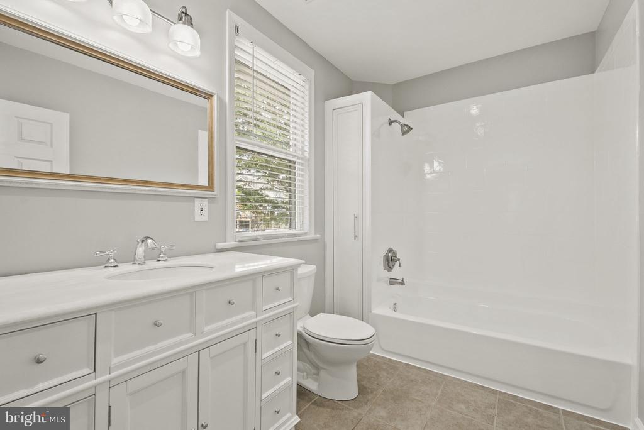
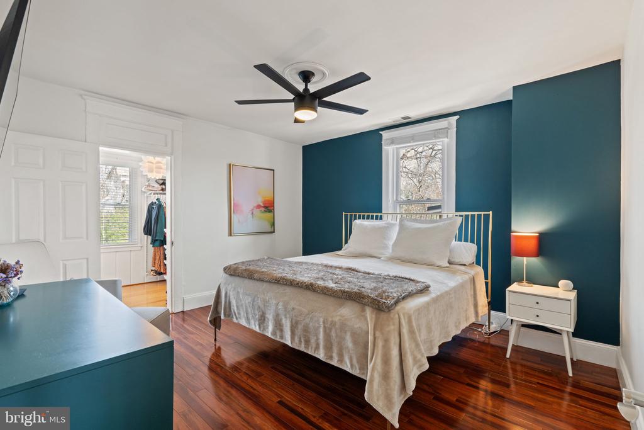
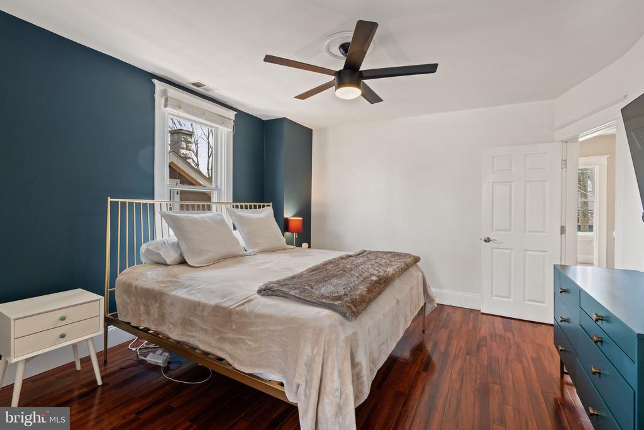
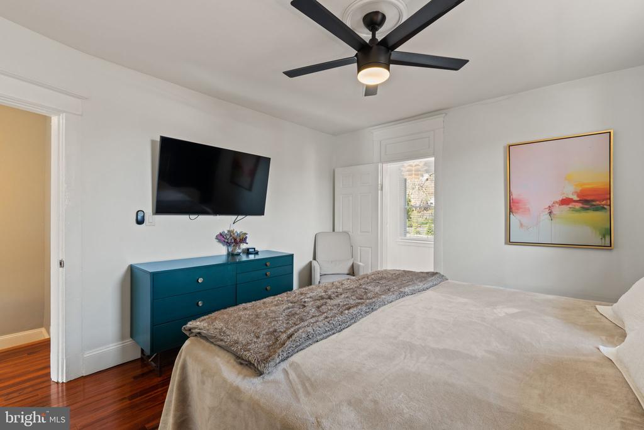
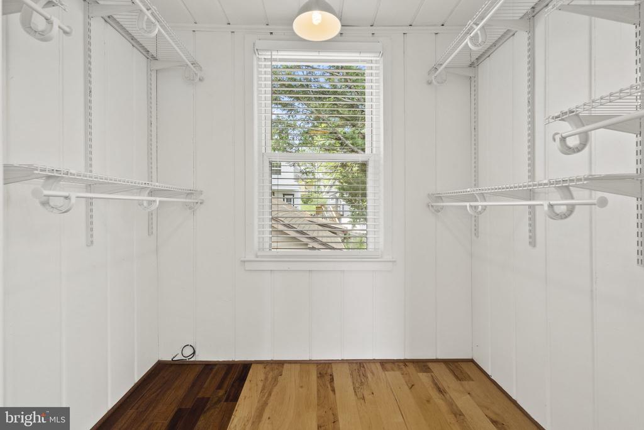
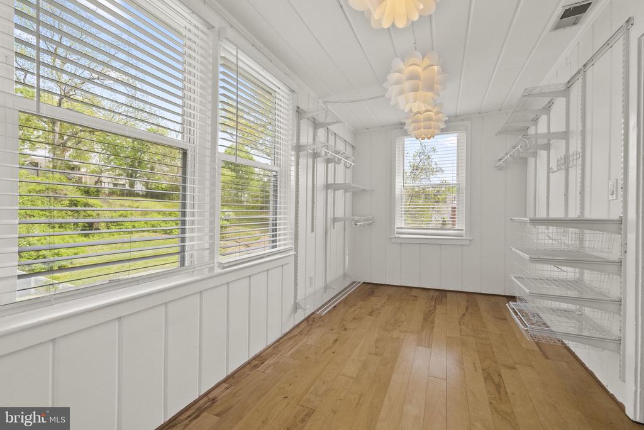
Upstairs you will find the primary bedroom, with a huge dressing room/walk in-closets full of natural light, a spacious second bedroom, a third room that can be used for a home office or nursery, and a full bathroom.

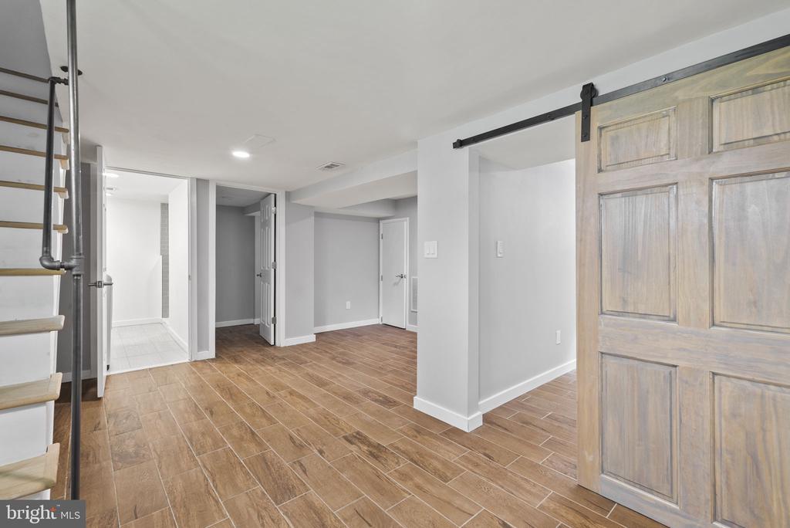
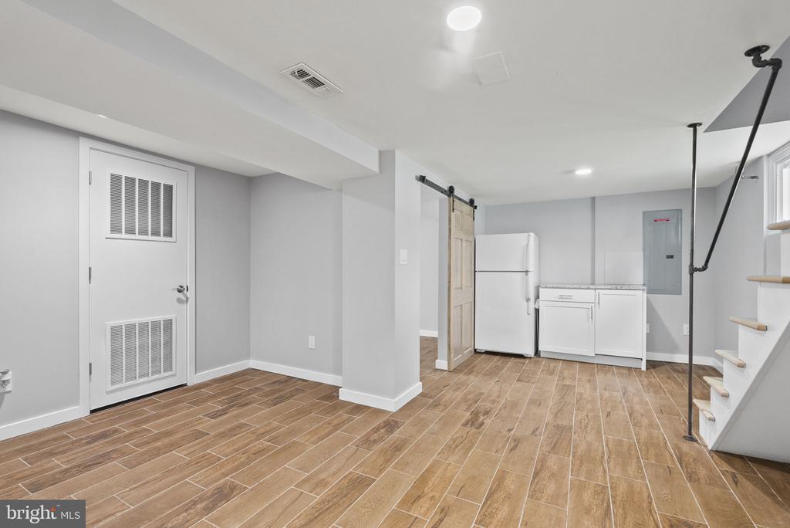
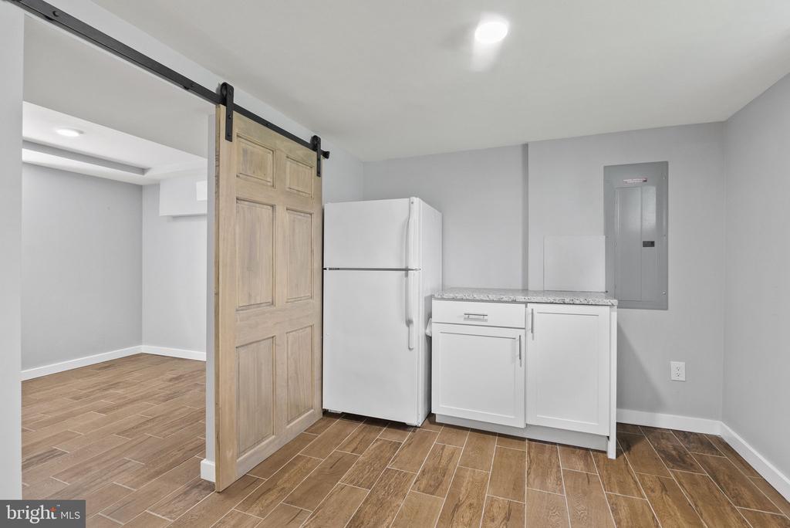
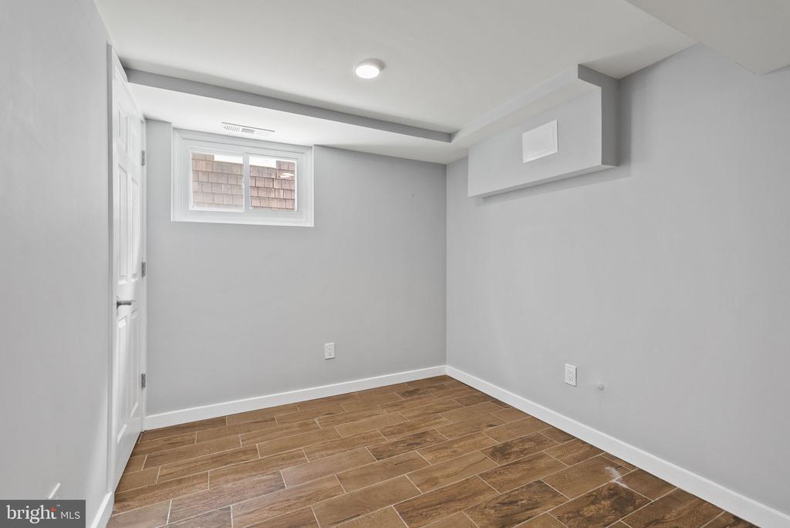
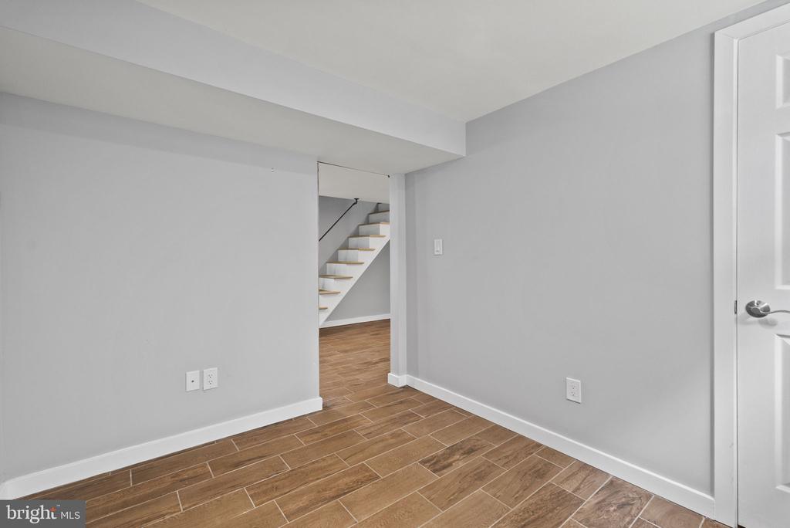
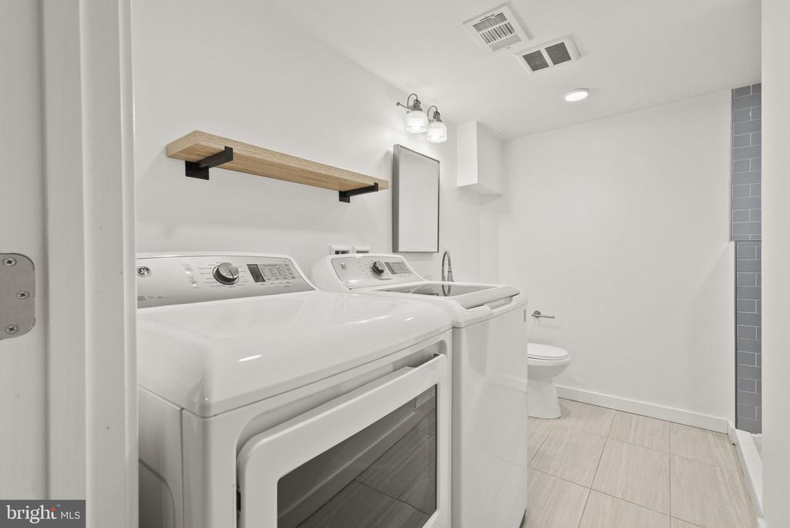
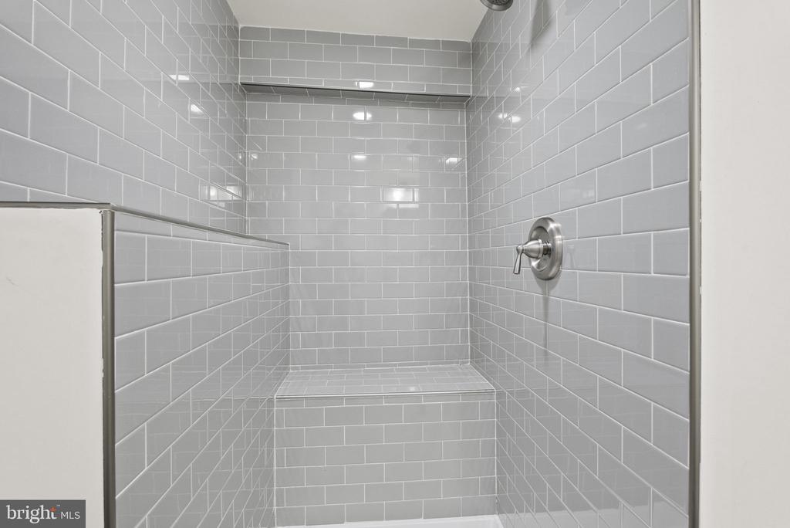
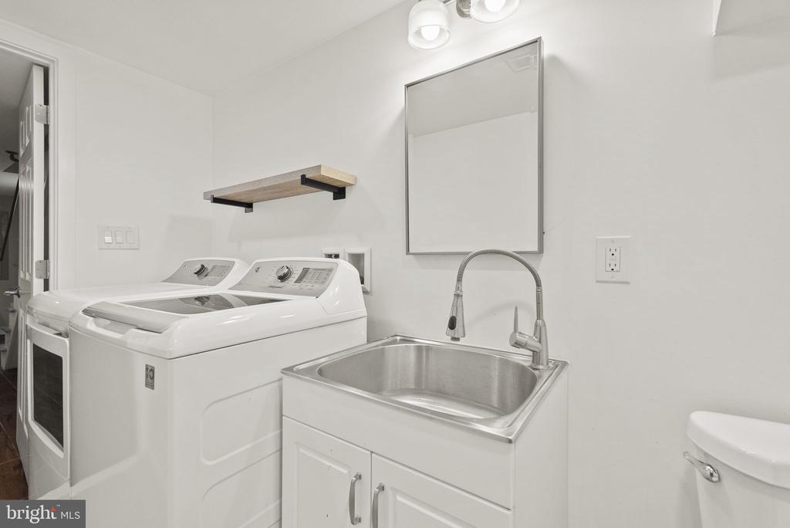
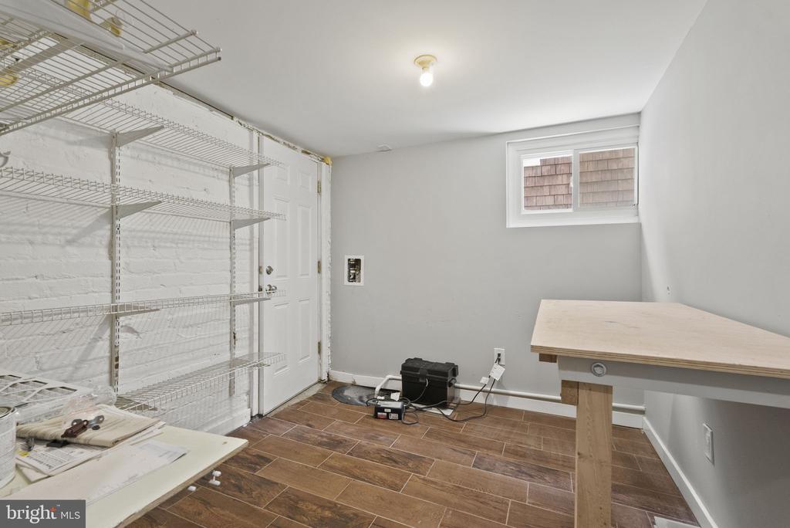
The lower level contains another full bathroom with tiled shower, a bedroom/den, plenty of storage, and a second refrigerator. The brand-new HVAC and hot water heater, along with a new chimney liner, add to your year-round comfort level. There is a two-car driveway with back-to-back spaces and plenty of street parking (no residential permit required).

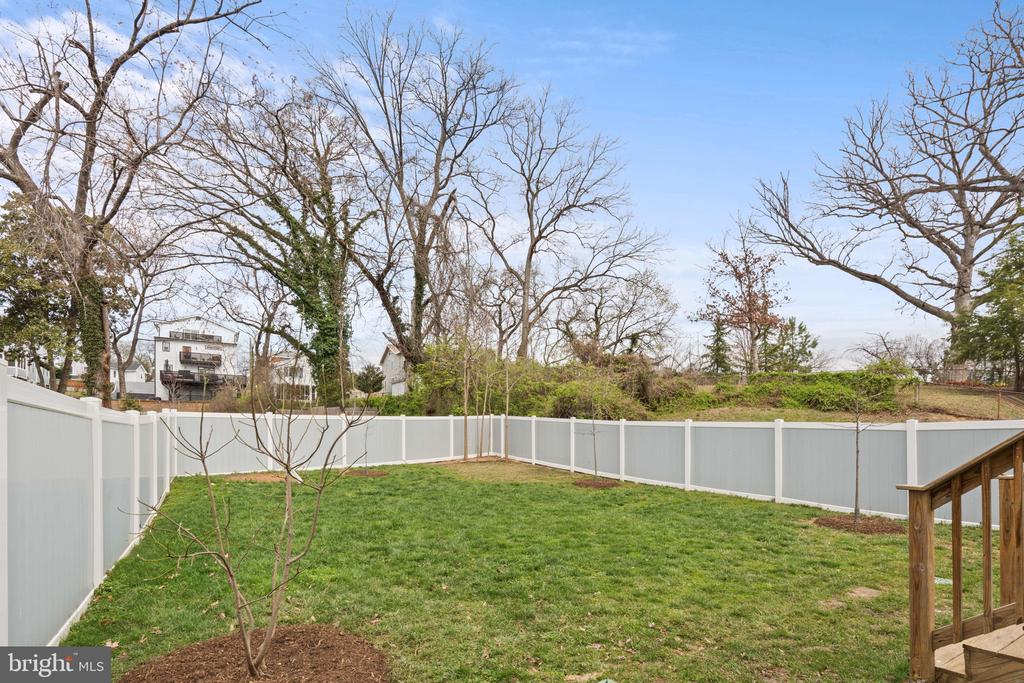
The exterior is meant for entertaining, perfect for morning coffee or al fresco dining on the deck, with a direct fed gas line for a grill, exterior lights, outdoor speakers, and a kid and pet-friendly fenced yard, with ample room for a swing set, or to take on your gardening projects. New trees were just planted and the home is pre-approved for BayScaping through the DC RiverSmart project. The home is "green friendly" with solar panels and a rain barrel.

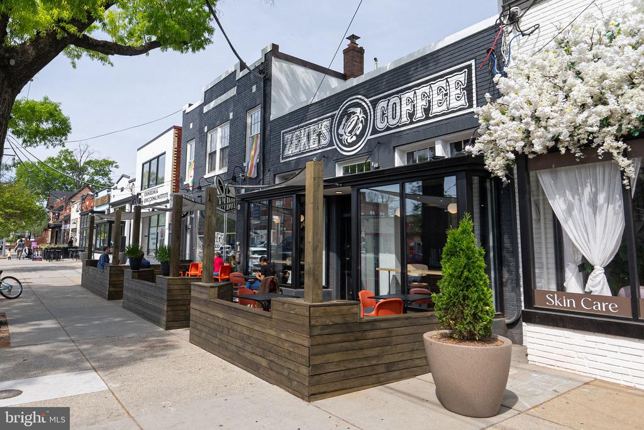
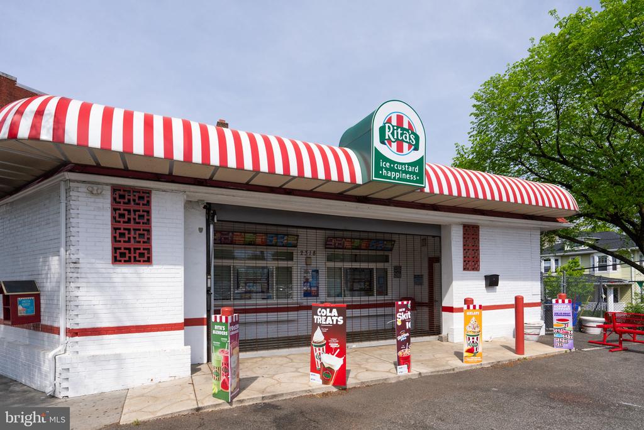
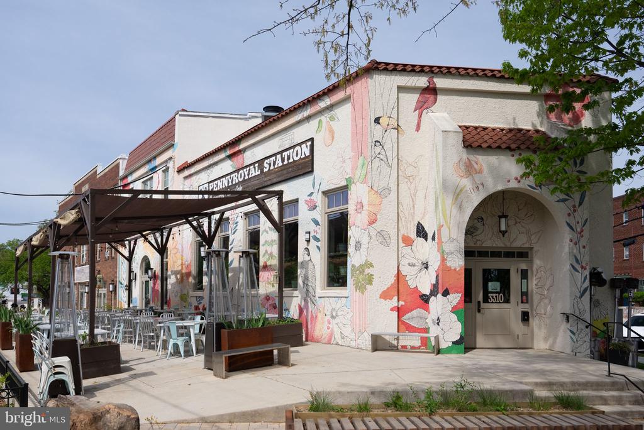
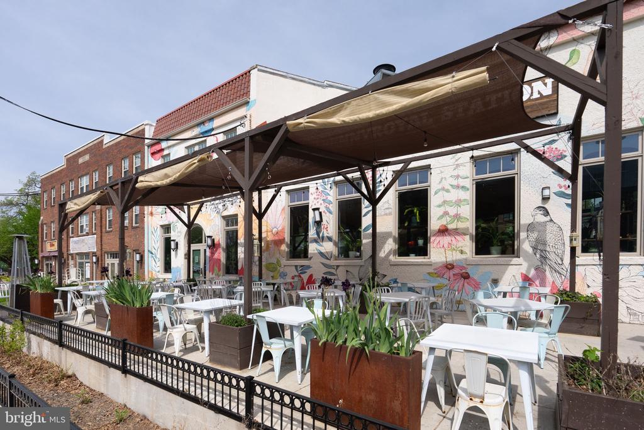
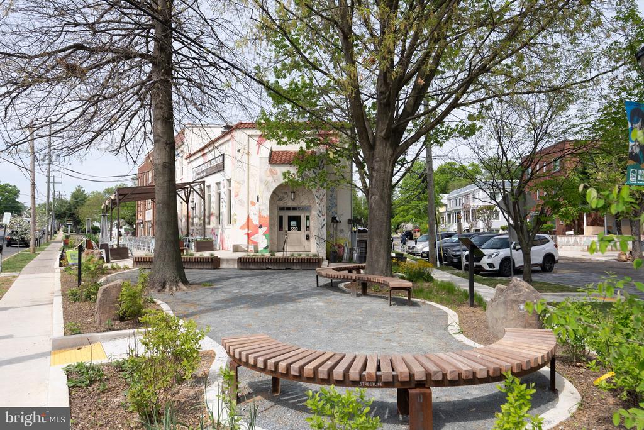
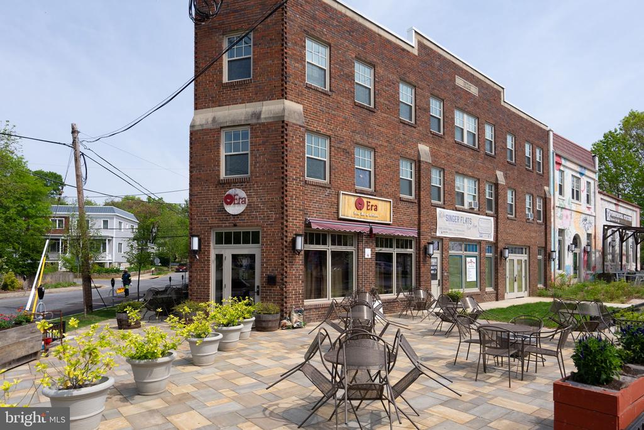
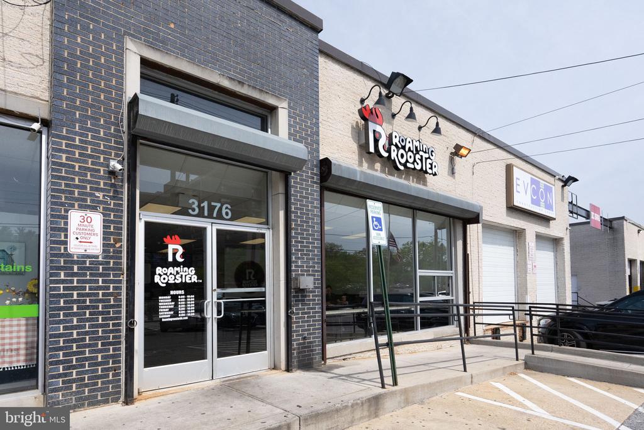
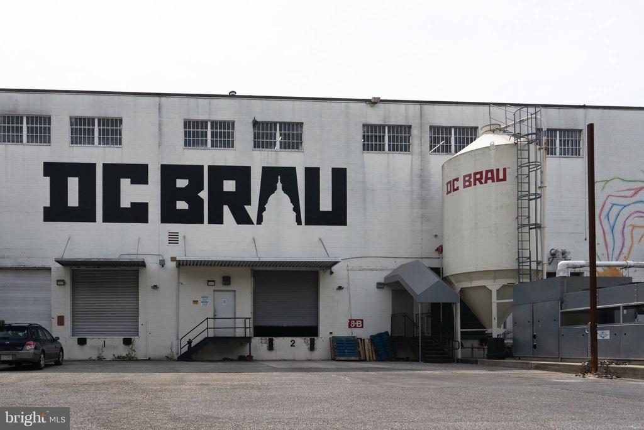
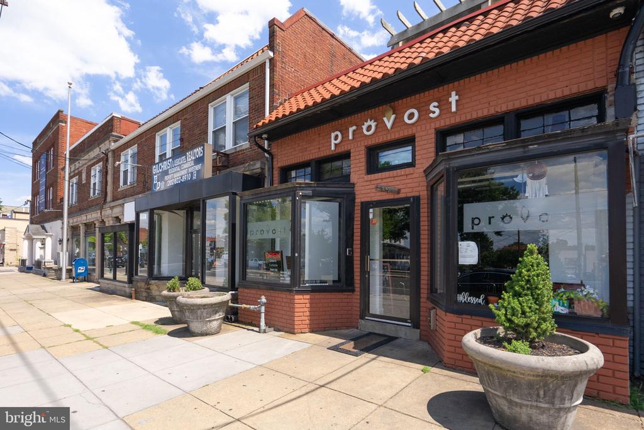
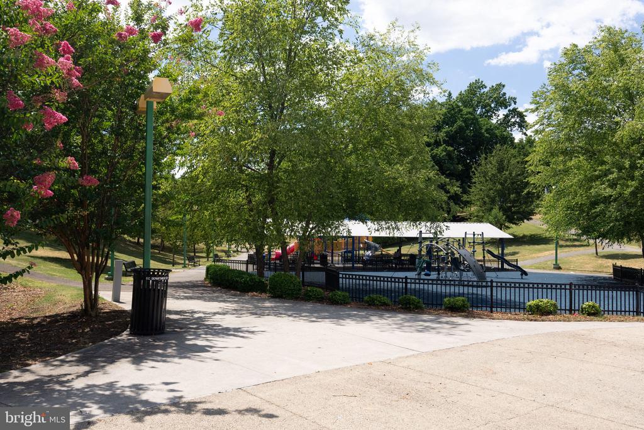
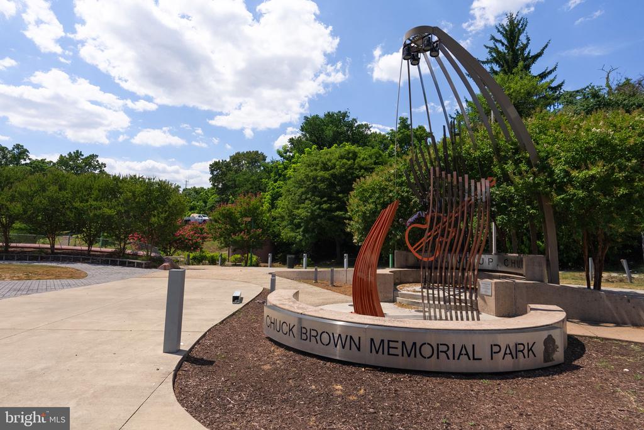
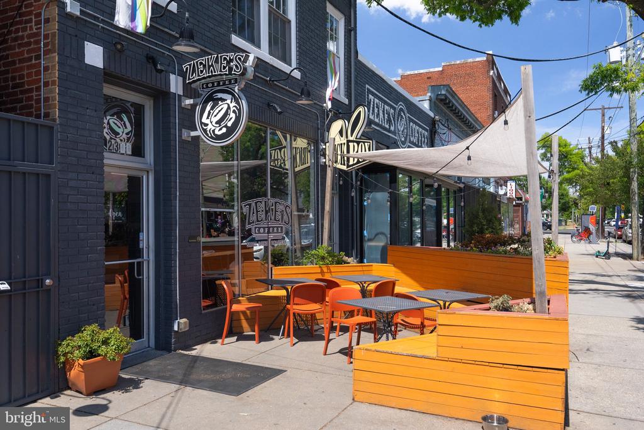
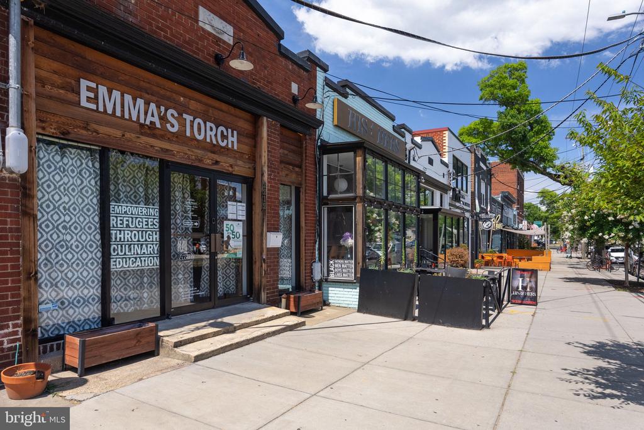
The Woodridge location is unbeatable - walking distance to Zeke's Coffee, Rita's Ice, Era Wine Bar, and Pennyroyal Station, and minutes away from breweries like D.C. Brau and Streetcar 82, good bites from Roaming Rooster or Little Miner, and The Shops at Dakota Crossing, home to Lowe's, Costco, Starbucks & Dick's Sporting Goods, to mention just a few! Plus, you'll be close to the Langdon Park Recreation Center featuring a pool, dog park, and tennis courts. Near Washington Hospital, Catholic University, Union Market, and the Woodridge Neighborhood Library. Commuting is a breeze with several nearby routes for easy access around the city. Walking distance to bus stops on the 83, 86, T18 and T14 routes direct to Rhode Island Avenue Metro.

3
beds

3
baths

2,356 Sq.Ft. LIVING AREA

5,641 Sq.Ft. lot

Thomas Kolker

Thomas Kolker

Features & Amenities

Interior

  • total bedrooms3
  • Total bathrooms3
  • full bathrooms3

Area & Lot

  • Status Sold
  • Date Sold August 25, 2025
  • Living Area2,356 Sq.Ft.
  • Lot Area5,641 Sq.Ft.
  • MLS® IDDCDC2191398
  • TypeResidential
  • YEAR BUILT1914
  • Architecture StylesColonial

Exterior

  • STORIES3
  • water SourcePublic
  • roofArchitectural Shingle
  • parkingDriveway
  • HEAT TYPE90 Forced Air
  • AIR CONDITIONINGCentral A/C
  • sewerPublic Sewer
  • SubstructureConcrete Perimeter
  • Disability FeaturesNone
  • Green featuresPV Solar Array(s) Owned

Financial

  • Sales Price$710,000
  • Real Estate Tax $5,569/yr
  • Zoning R1-B

Search for Homes Around Washington, DC

Follow Me On Instagram

Work With Thomas

His unrivaled work ethic and "no pressure" attitude makes for the highest quality client experience and continues to result in repeat customers and referrals. His goals are to achieve yours.