2825 HOKIE LANE
2825 HOKIE LANE
2825 HOKIE LANE
2825 HOKIE LANE
2825 HOKIE LANE
2825 HOKIE LANE
2825 HOKIE LANE
2825 HOKIE LANE
2825 HOKIE LANE
2825 HOKIE LANE
2825 HOKIE LANE
2825 HOKIE LANE
2825 HOKIE LANE
2825 HOKIE LANE
2825 HOKIE LANE
2825 HOKIE LANE
2825 HOKIE LANE
2825 HOKIE LANE
2825 HOKIE LANE
2825 HOKIE LANE
2825 HOKIE LANE
2825 HOKIE LANE
2825 HOKIE LANE
2825 HOKIE LANE
2825 HOKIE LANE
2825 HOKIE LANE
2825 HOKIE LANE
2825 HOKIE LANE
2825 HOKIE LANE
2825 HOKIE LANE
2825 HOKIE LANE
2825 HOKIE LANE
2825 HOKIE LANE
2825 HOKIE LANE
2825 HOKIE LANE
2825 HOKIE LANE
2825 HOKIE LANE
2825 HOKIE LANE
2825 HOKIE LANE
2825 HOKIE LANE
SEE ALL PHOTOS
2825 HOKIE LANE
2825 HOKIE LANE
2825 HOKIE LANE
2825 HOKIE LANE
2825 HOKIE LANE
2825 HOKIE LANE
2825 HOKIE LANE
2825 HOKIE LANE
2825 HOKIE LANE
2825 HOKIE LANE
2825 HOKIE LANE
2825 HOKIE LANE
2825 HOKIE LANE
2825 HOKIE LANE
2825 HOKIE LANE
2825 HOKIE LANE
2825 HOKIE LANE
2825 HOKIE LANE
2825 HOKIE LANE
2825 HOKIE LANE
2825 HOKIE LANE
2825 HOKIE LANE
2825 HOKIE LANE
2825 HOKIE LANE
2825 HOKIE LANE
2825 HOKIE LANE
2825 HOKIE LANE
2825 HOKIE LANE
2825 HOKIE LANE
2825 HOKIE LANE
2825 HOKIE LANE
2825 HOKIE LANE
2825 HOKIE LANE
2825 HOKIE LANE
2825 HOKIE LANE
2825 HOKIE LANE
2825 HOKIE LANE
2825 HOKIE LANE
2825 HOKIE LANE
2825 HOKIE LANE
Sold

2825 HOKIE LANE

2825 HOKIE LANE, ALEXANDRIA, VA 22306

$770,000
Welcome to this beautifully designed, nearly-new townhome in the North Hill community. With four finished levels, five bedrooms, four and a half baths, and 2,500 square feet of well-planned living space, this home offers upscale finishes, flexible functionality, and a truly inviting atmosphere.
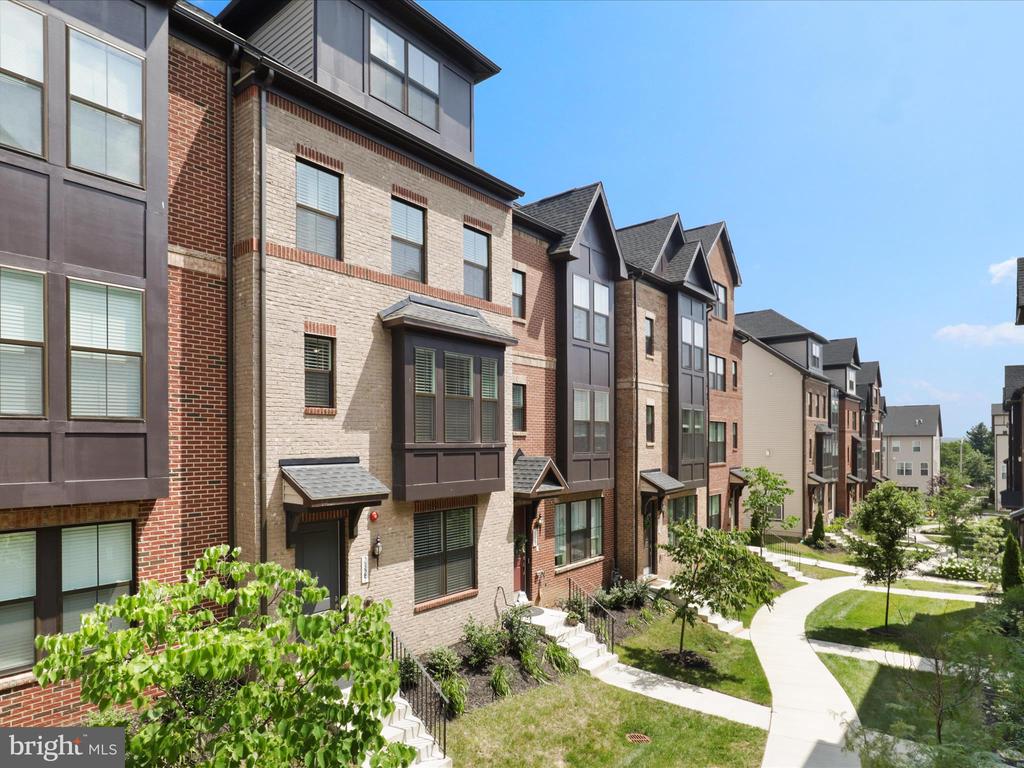
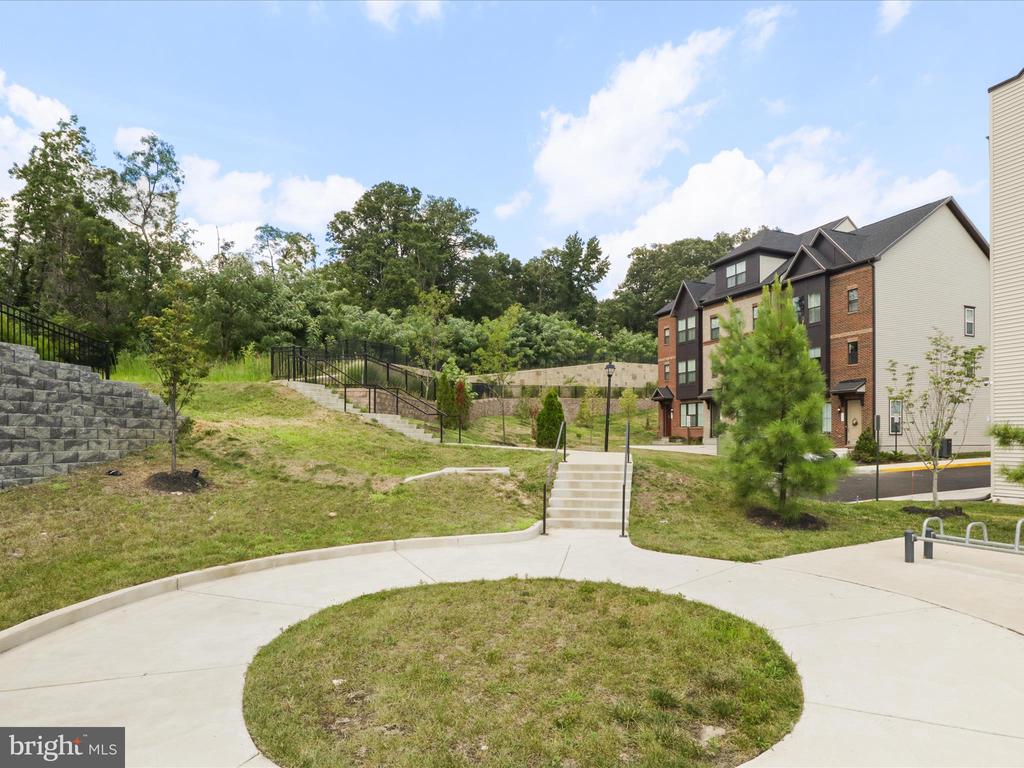
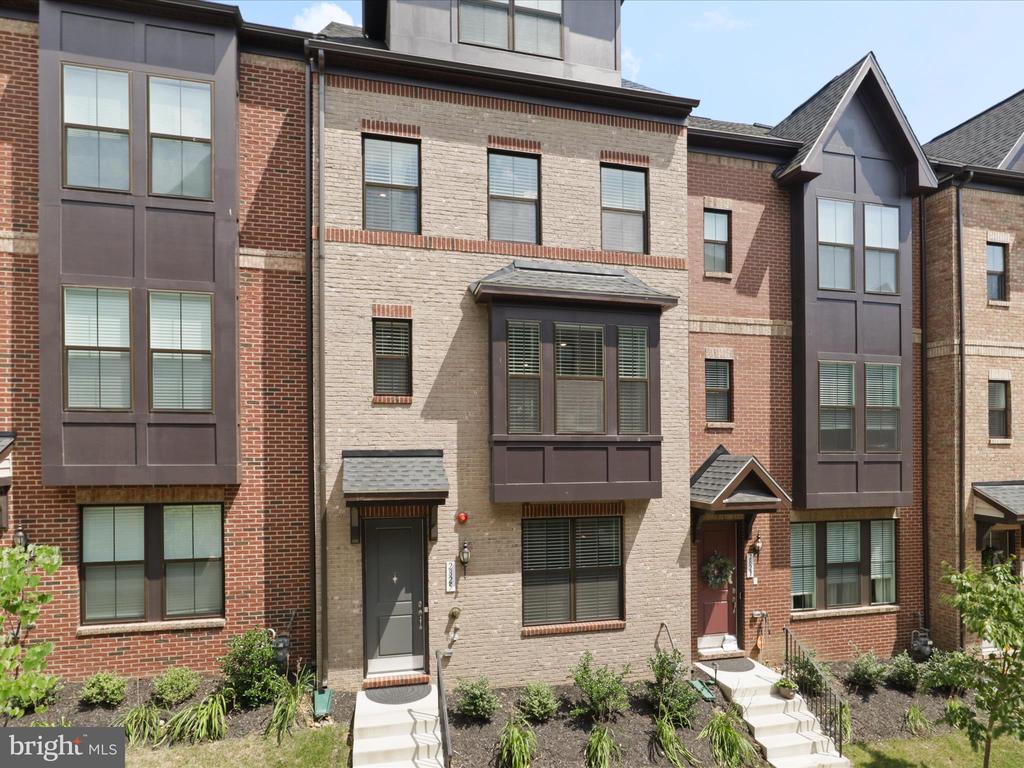
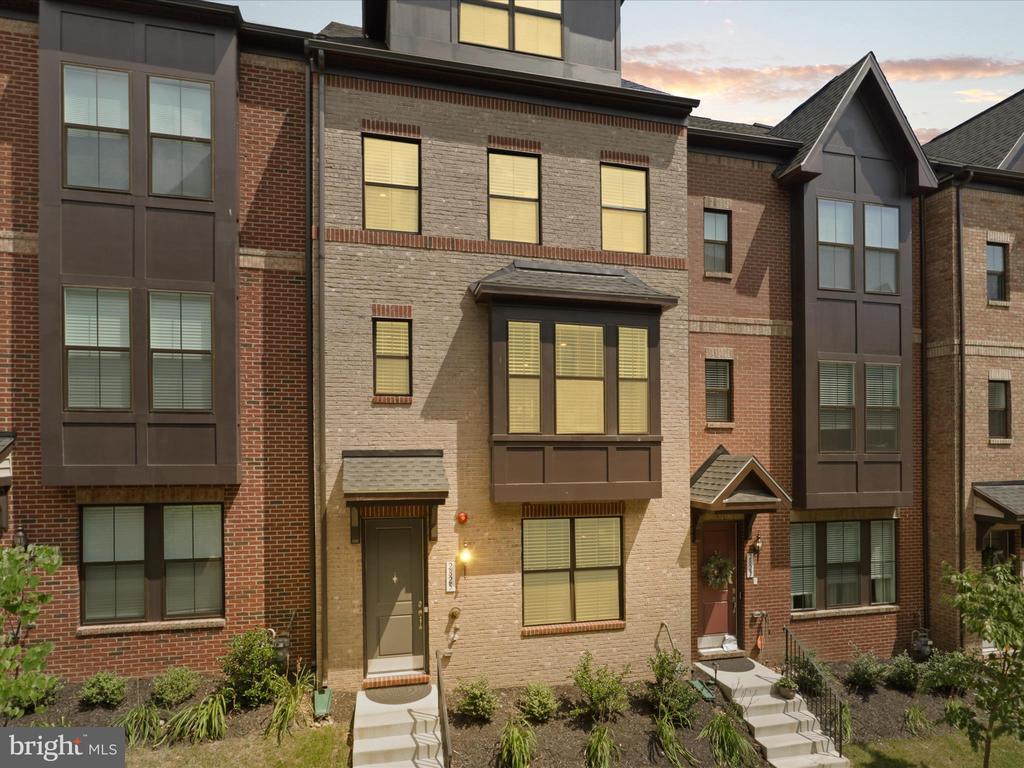
From the moment you arrive, the landscaped courtyard entry and classic brick facade create a welcoming and elegant first impression.
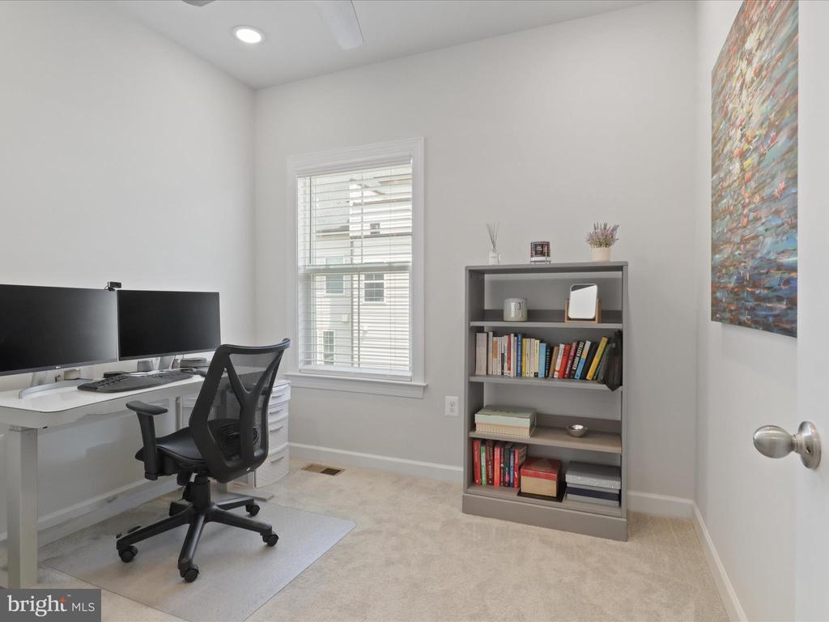
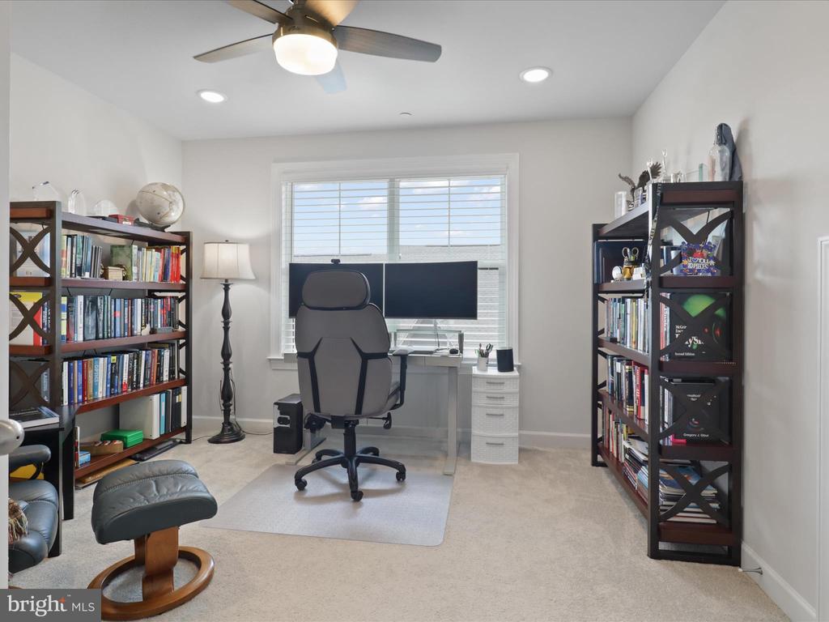
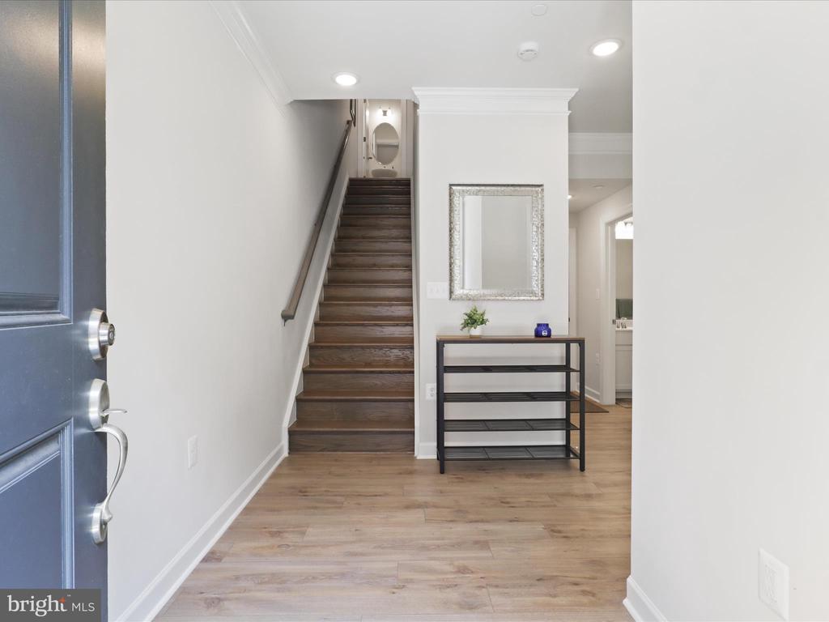
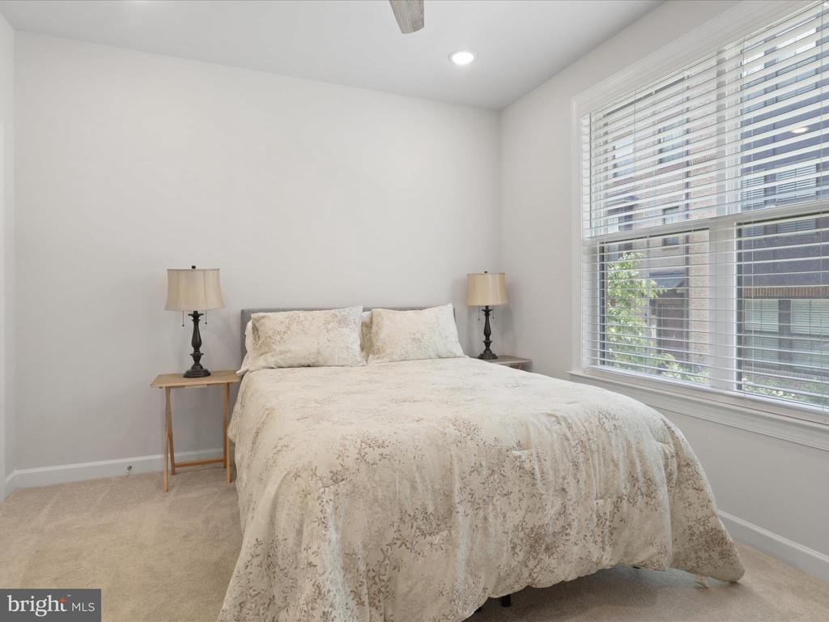
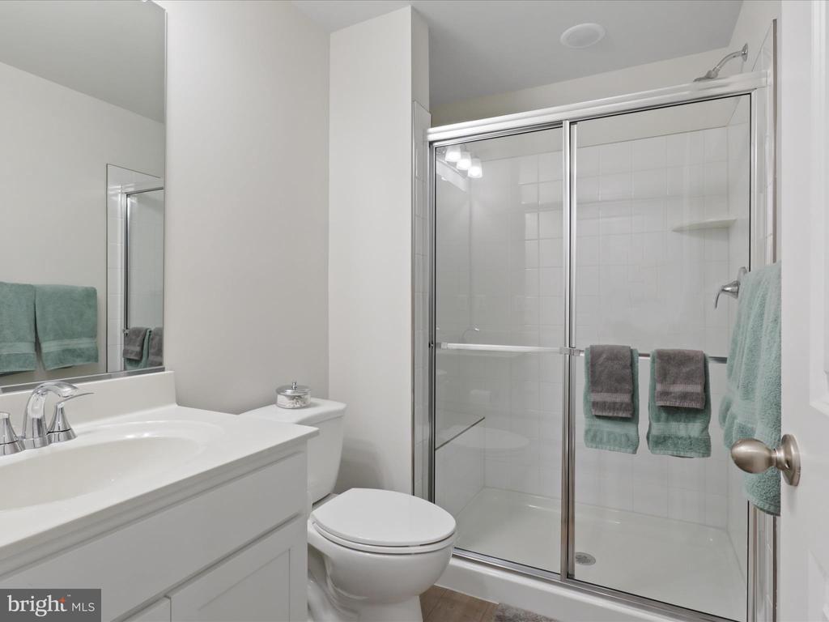
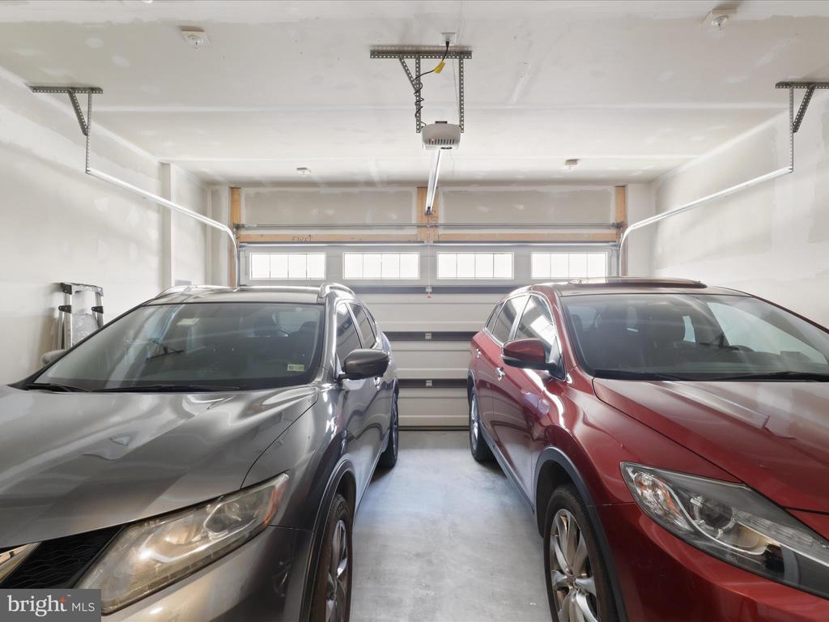
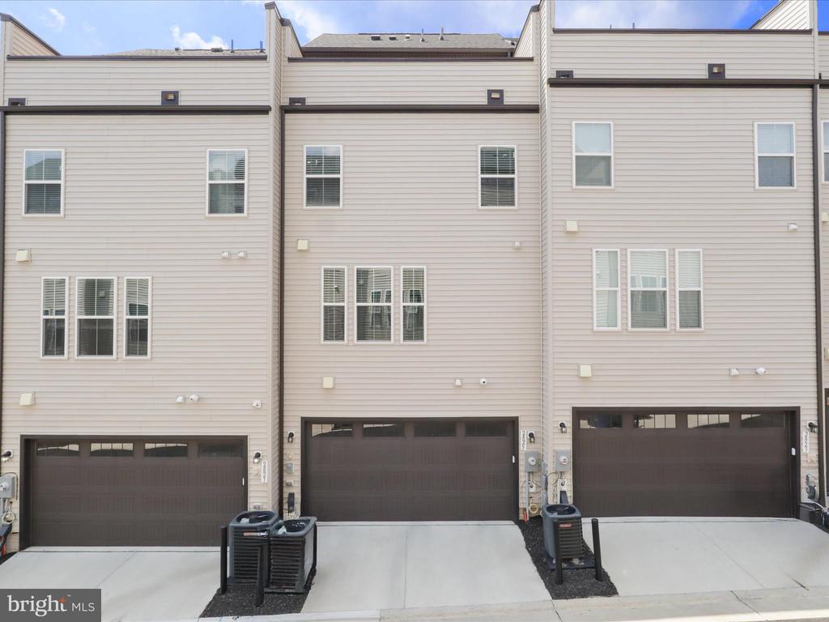
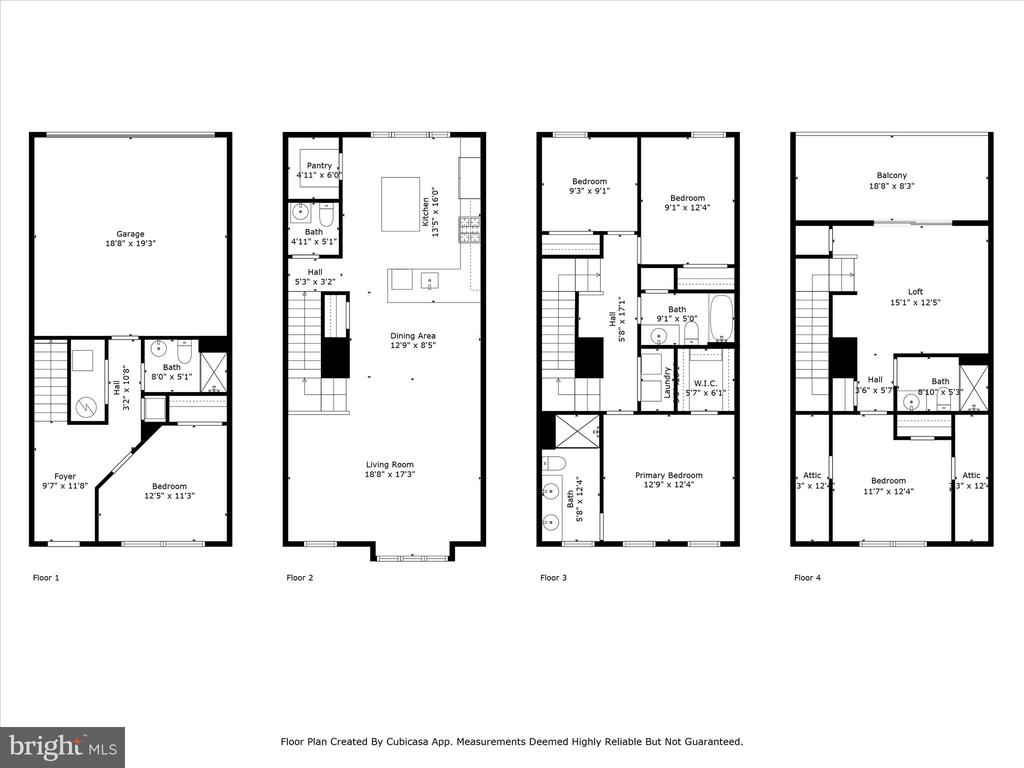
Step inside to a spacious entry-level foyer, where neutral tones and low-maintenance flooring set a refined yet comfortable tone--carried throughout the home. This level features a private bedroom with a large window that fills the space with natural light, a full bath, and direct access to the two-car garage--an ideal layout for guests, a home office, or multi-generational living.
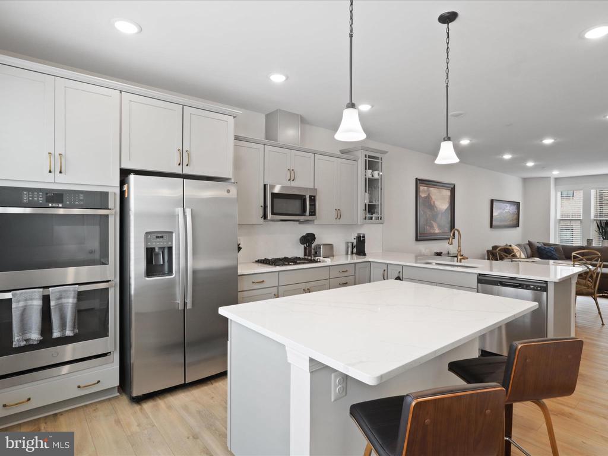
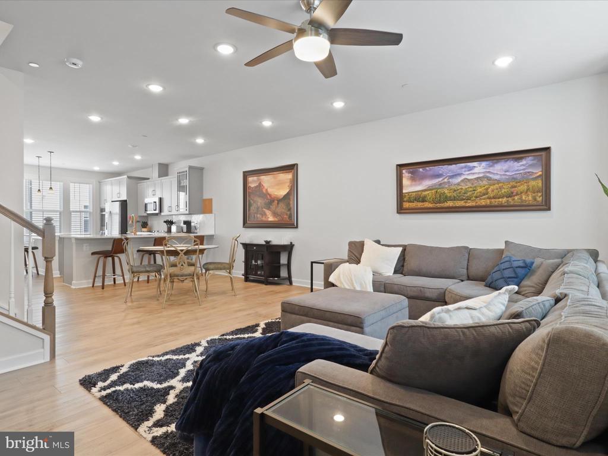
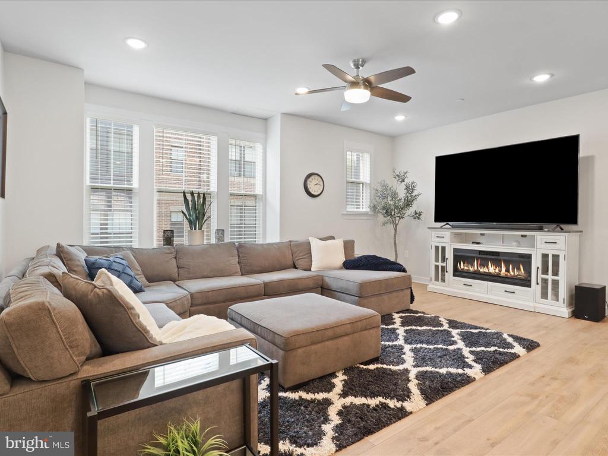
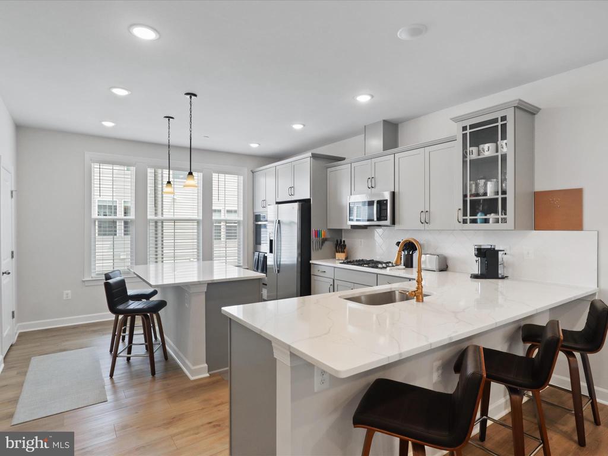
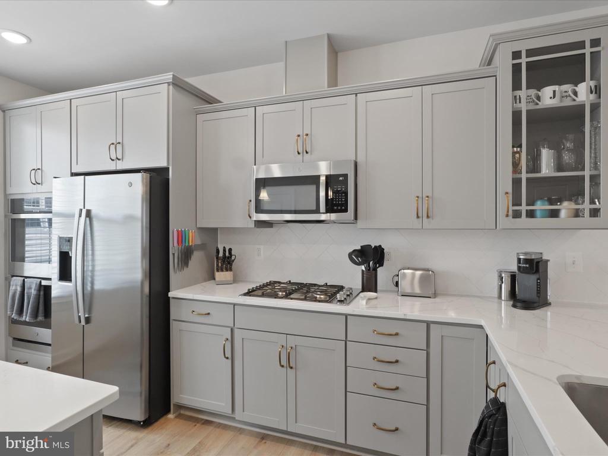
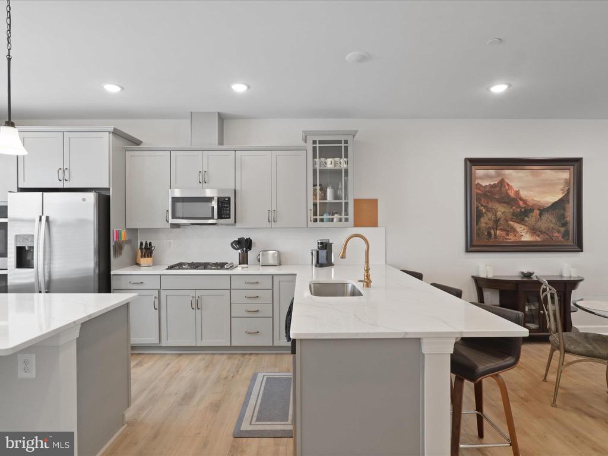
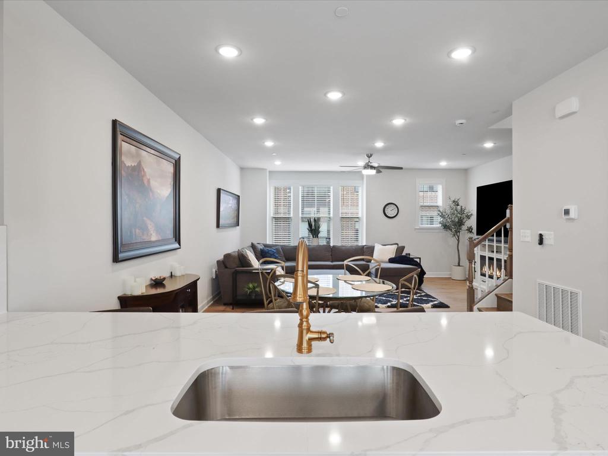
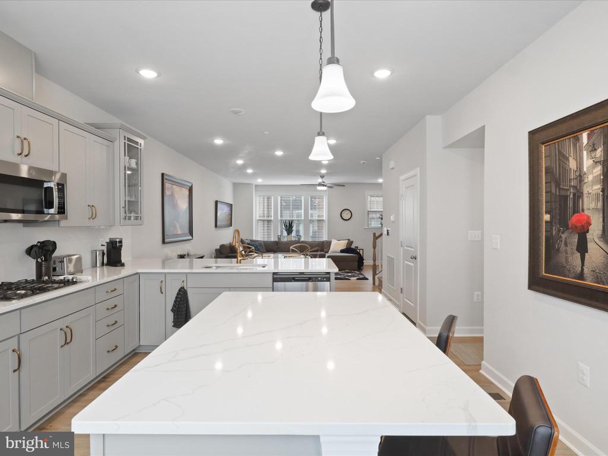
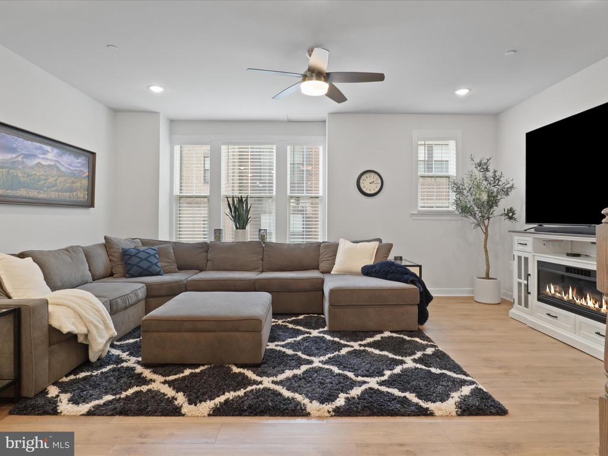
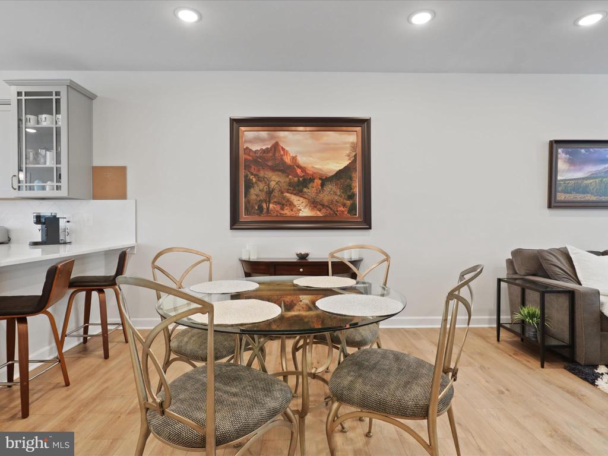
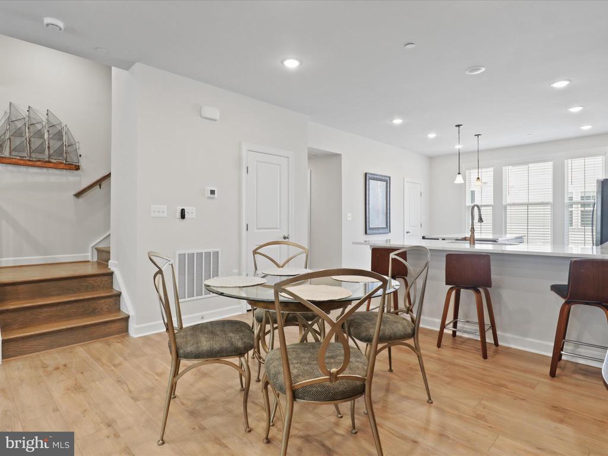
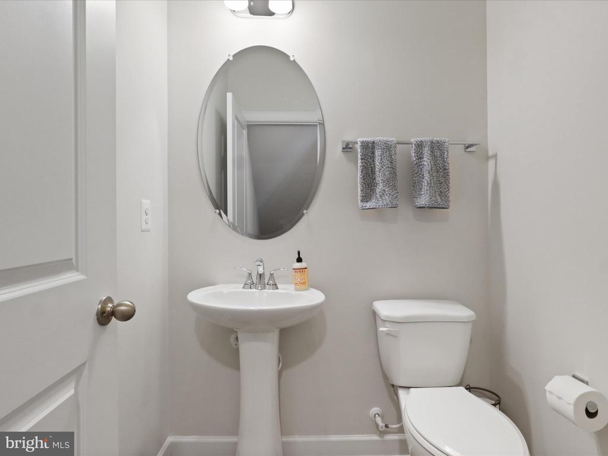
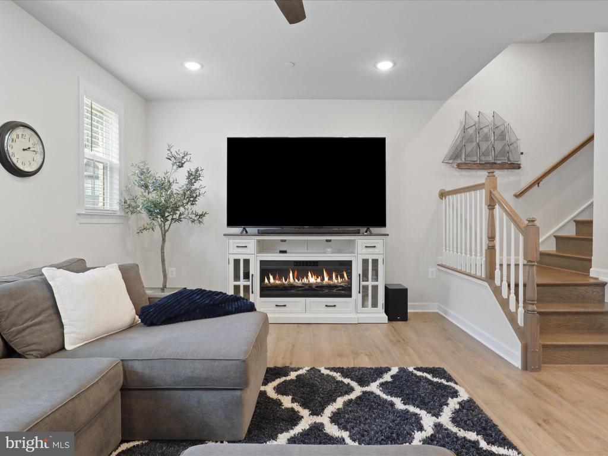
On the main level, the home blends comfort and style with ease. The gourmet kitchen stands out with an island offering storage and seating, additional bar-height counter seating, gorgeous quartz countertops, a custom tile backsplash, and sleek cabinetry accented by modern brass finishes. Stainless steel appliances include a double wall oven, built-in microwave, refrigerator and gas cooktop. A walk-in pantry offers generous storage, while the open-concept living and dining areas flow effortlessly for both daily living and entertaining. A half bath completes this level.
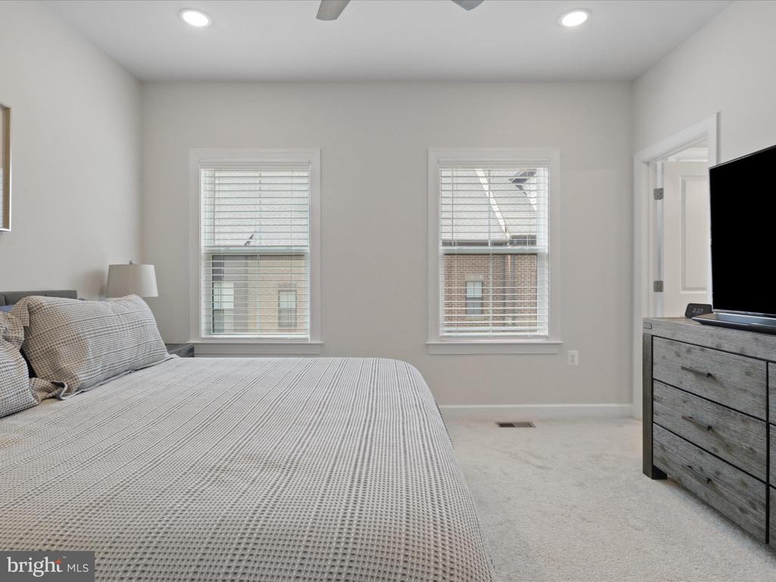
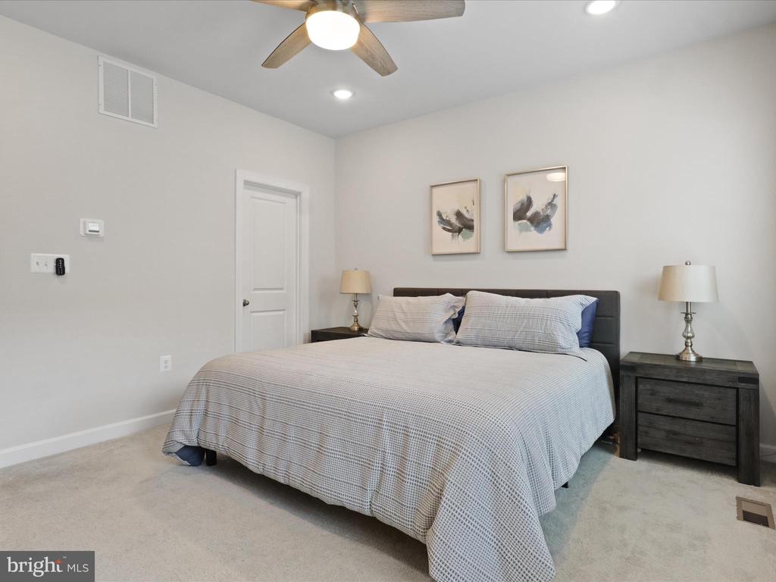
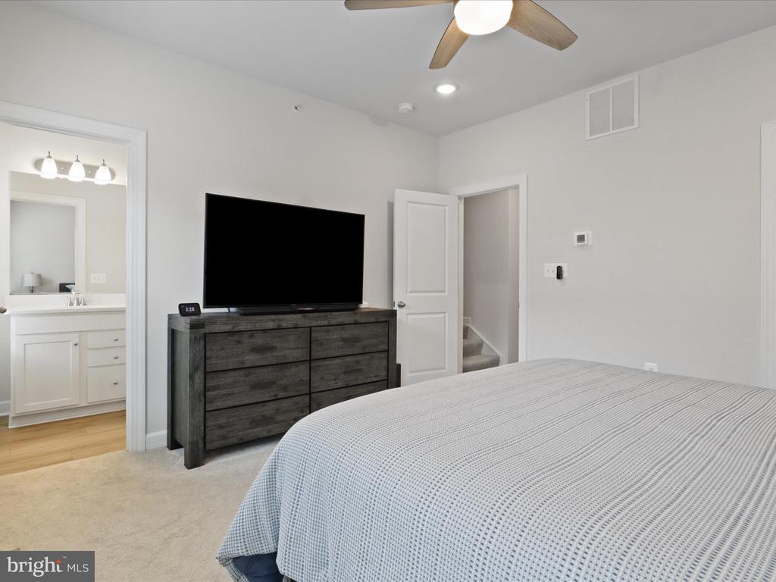
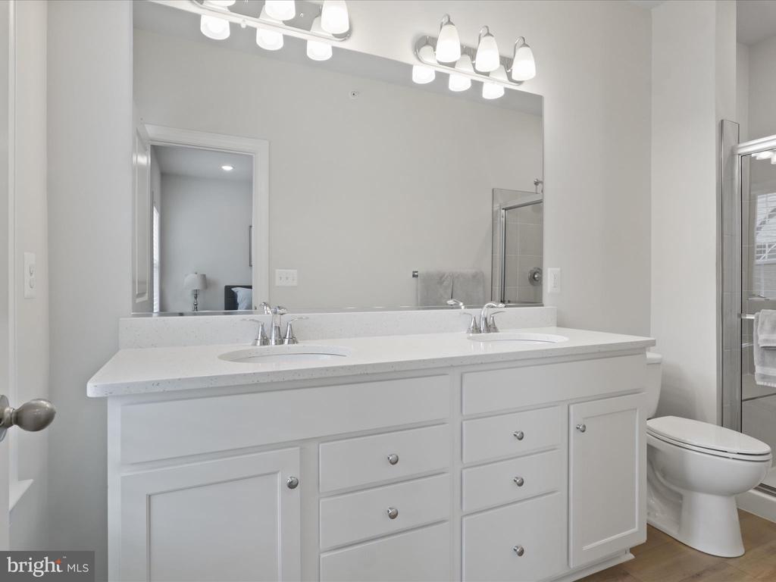
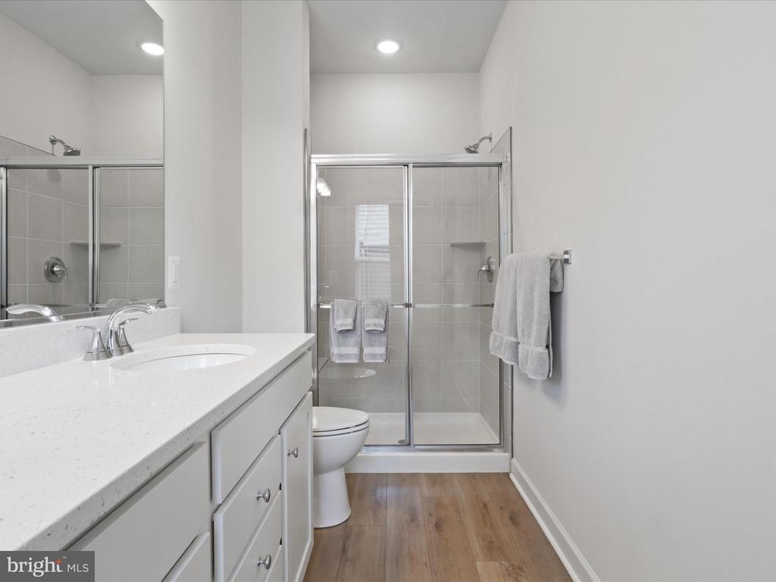
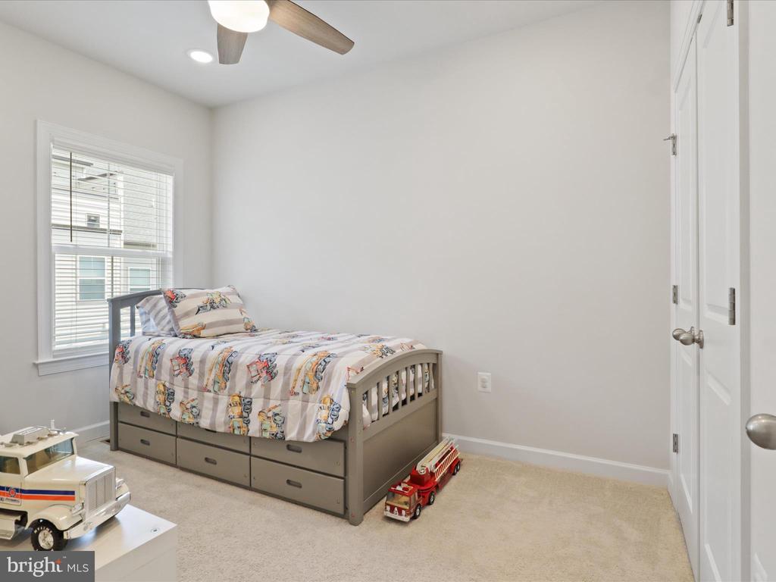
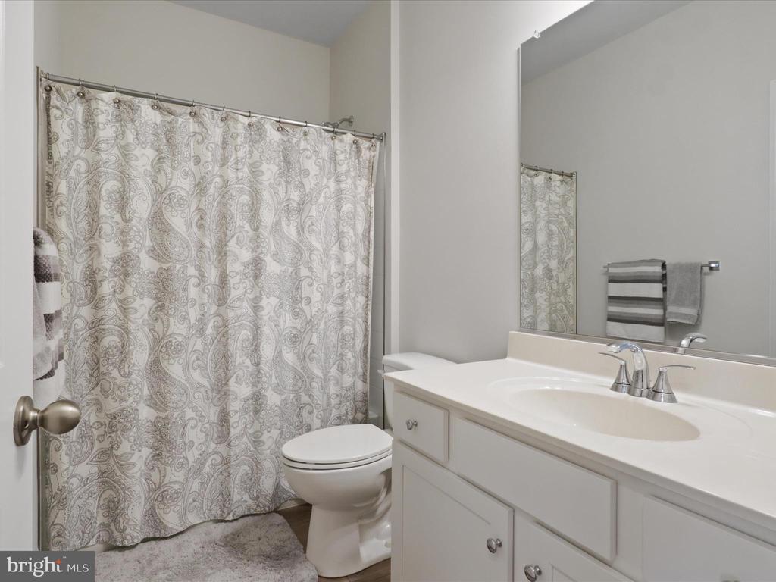
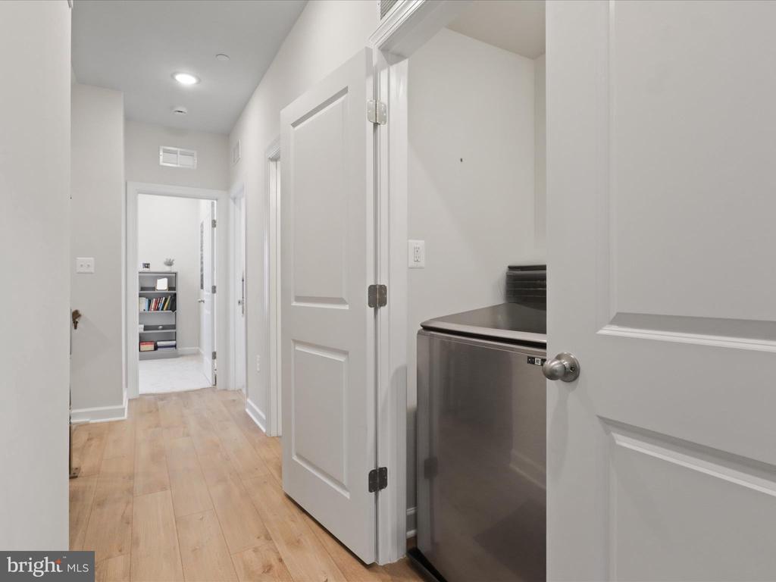
Upstairs on the third floor, the primary suite features a walk-in closet and a well-appointed en-suite bath with dual sinks and quartz counters. Two additional bedrooms, a full hall bath, and a dedicated laundry area round out the floor.
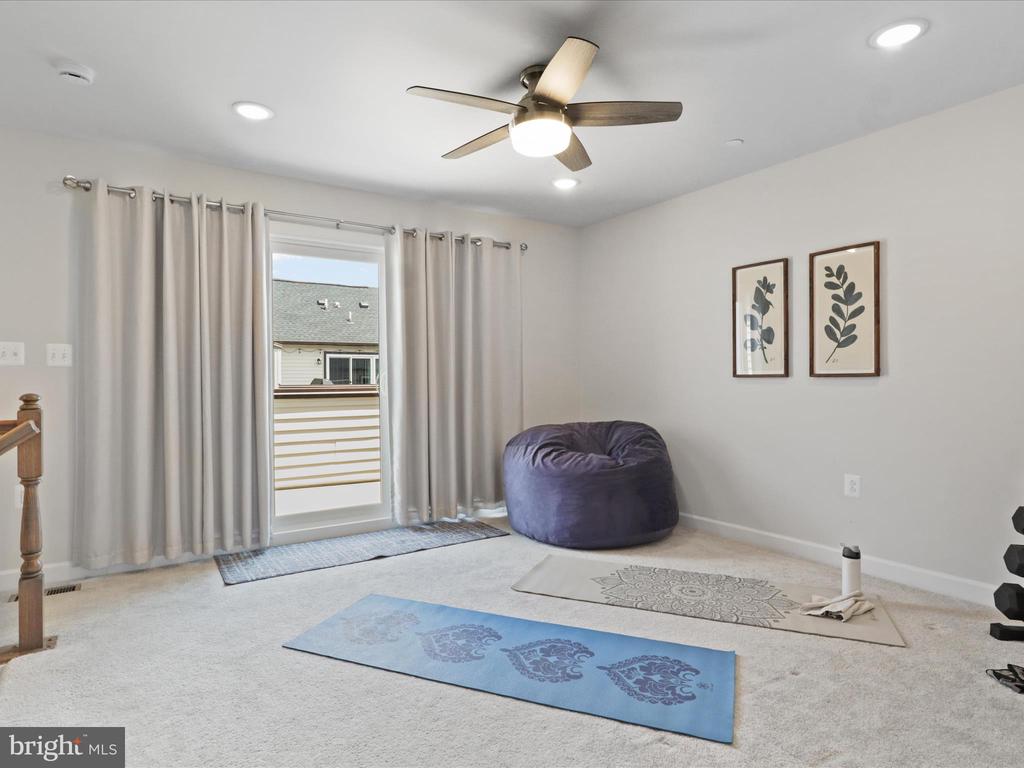
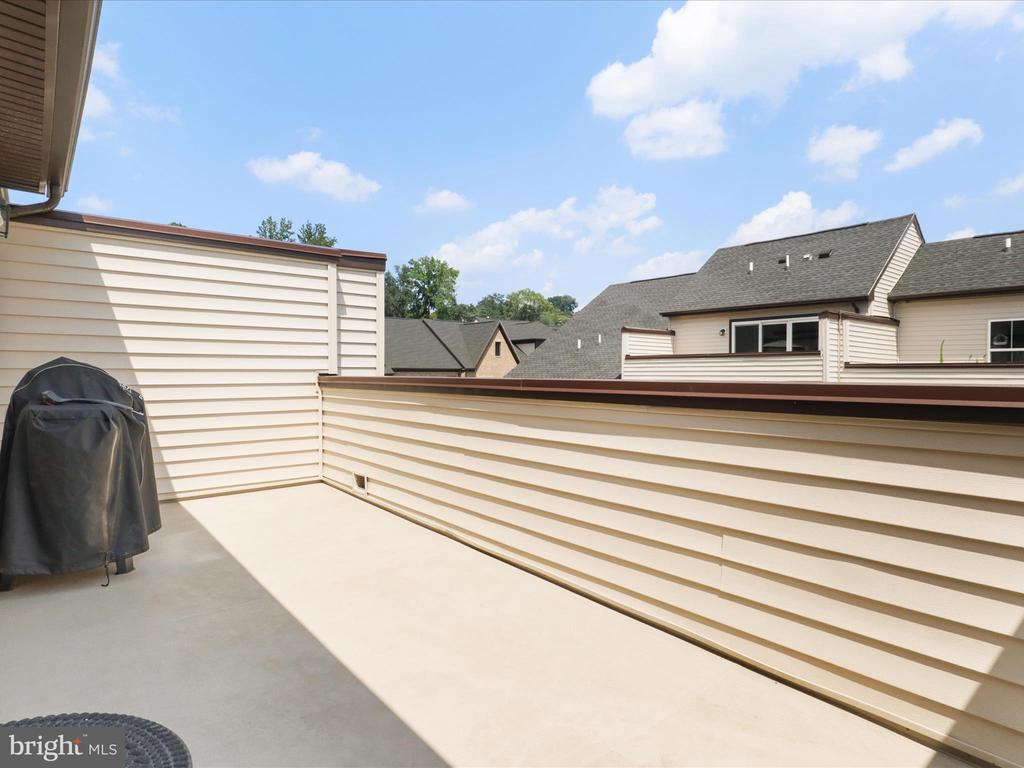
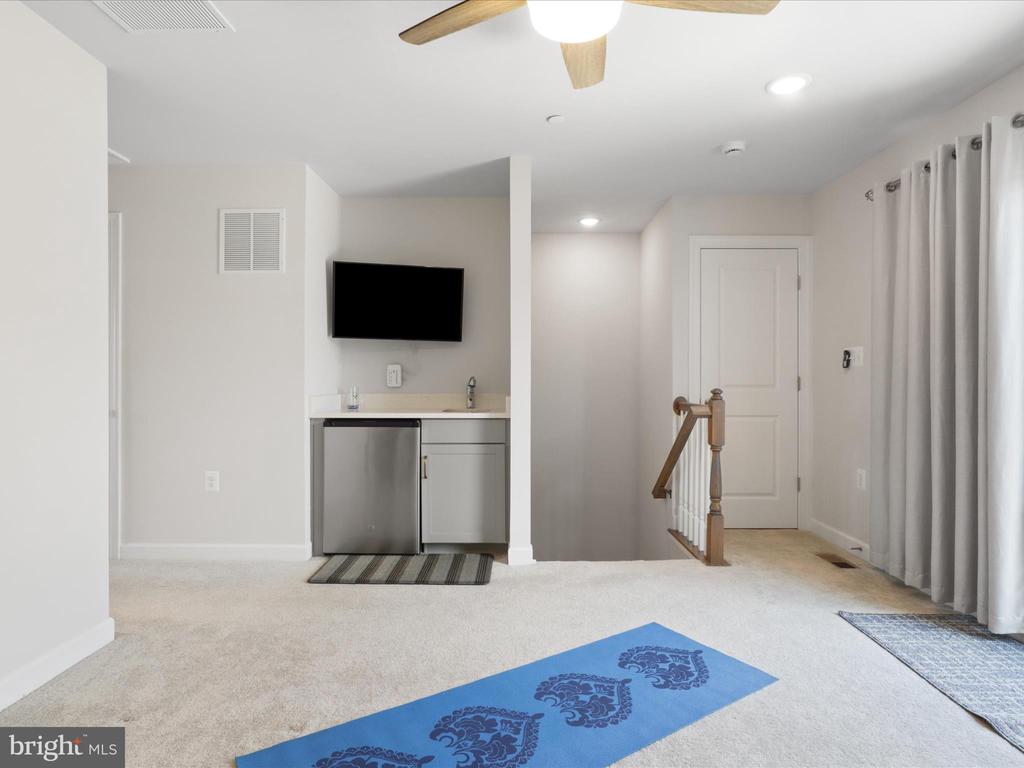
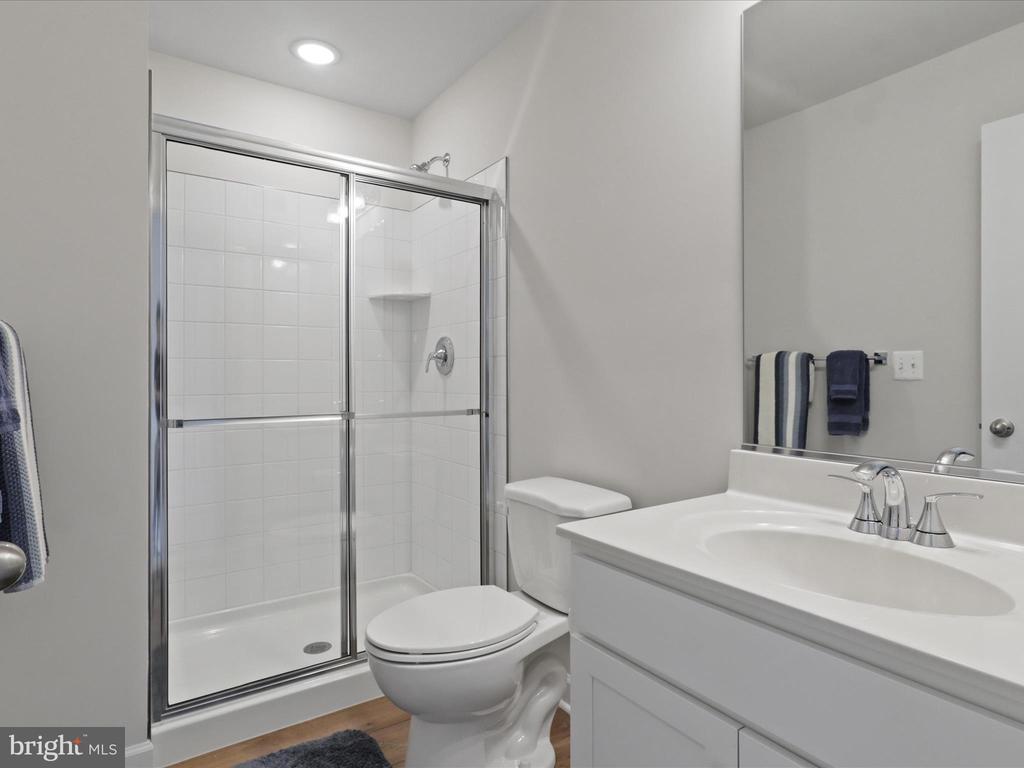
The top level offers a private and versatile space, featuring a fifth bedroom and full bath, a loft-style living area with a wet bar, and access to a private rooftop balcony--perfect for relaxing or entertaining under the stars.
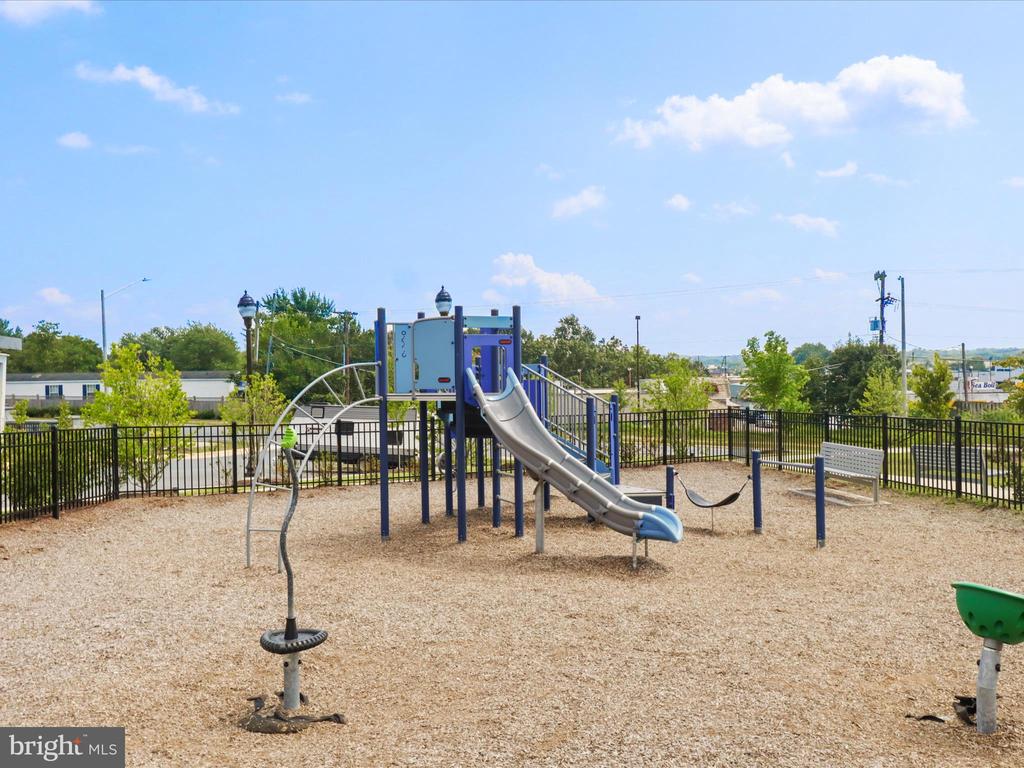
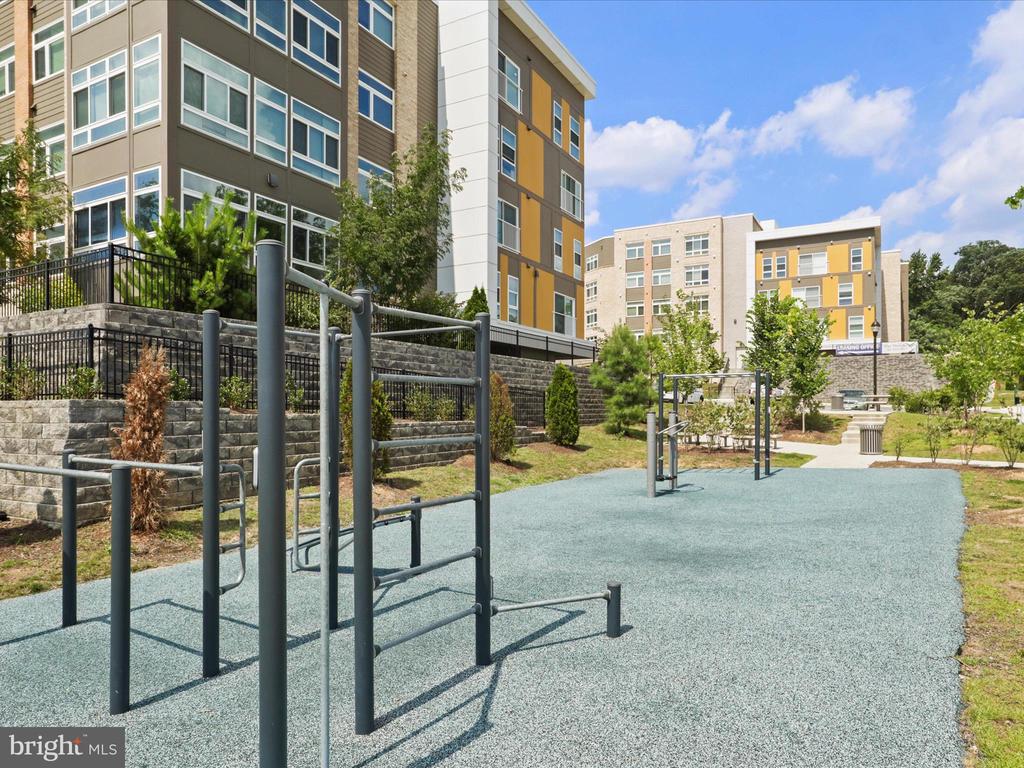
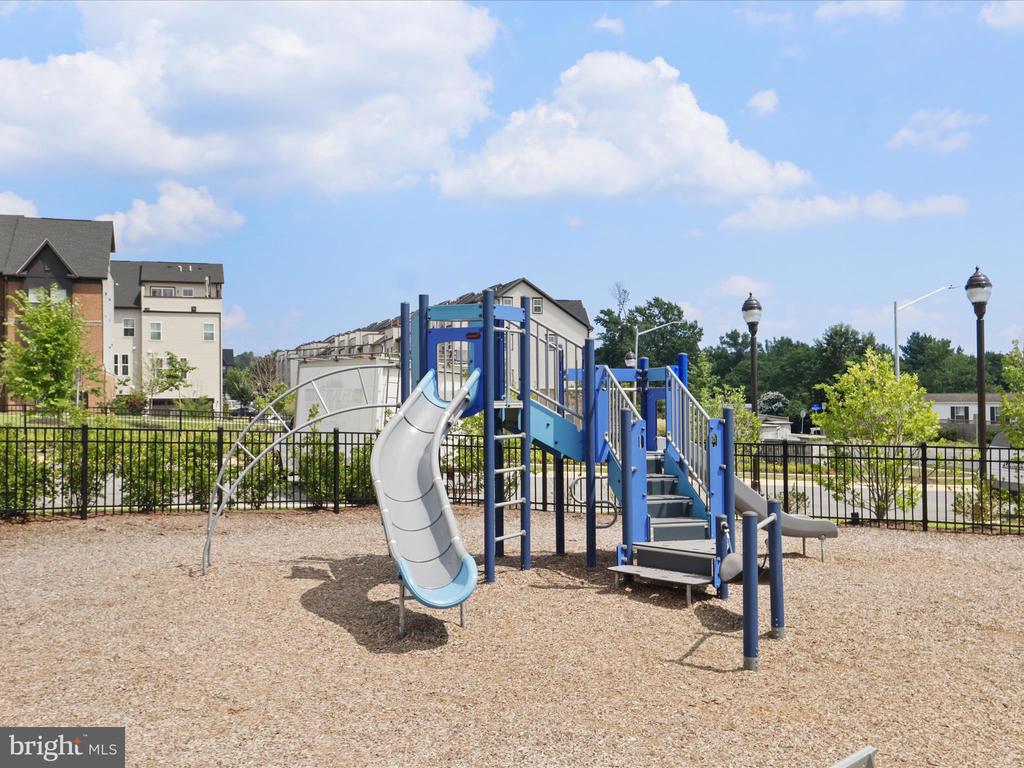
Located just minutes from Old Town Alexandria, Washington D.C., and a range of commuter options--including bus, rail, and major highways--this location offers both the charm of a connected community and the practicality of an easy, efficient commute throughout Northern Virginia, D.C., and beyond. Nearby, you'll find shopping, dining, parks, and everyday conveniences. Community amenities include a play area and access to local trails for outdoor enjoyment.
The home's design offers a clean, streamlined look that feels both comfortable and well put together. Timeless style shines through in the tiled baths, brass accents, and crisp white window treatments that frame each space. This is low-maintenance luxury living with thoughtful design at every turn--beautifully finished, well maintained, and truly move-in ready.

5
beds

5
baths

2,550 Sq.Ft. LIVING AREA

1,120 Sq.Ft. lot

Thomas Kolker

Thomas Kolker

Features & Amenities

Interior

  • total bedrooms5
  • Total bathrooms5
  • full bathrooms4
  • half bathroom1
  • Flooring Carpet, Laminate Plank
  • APPLIANCES Built-In Microwave, Cooktop, Disposal, Oven - Double, Oven - Wall, Water Heater, Refrigerator
  • other interior Features Wet/Dry Bar, Walk-in Closet(s), Upgraded Countertops, Sprinkler System, Primary Bath(s), Pantry, Kitchen - Gourmet, Floor Plan - Open, Family Room Off Kitchen, Entry Level Bedroom, Dining Area, Combination Dining/Living

Area & Lot

  • Status Sold
  • Date Sold September 4, 2025
  • Living Area2,550 Sq.Ft.
  • Lot Area1,120 Sq.Ft.
  • MLS® IDVAFX2257228
  • TypeResidential
  • YEAR BUILT2023
  • Architecture StylesContemporary
  • Elementary SchoolBUCKNELL
  • Middle SchoolSANDBURG
  • High SchoolWEST POTOMAC

Exterior

  • STORIES4
  • Garage Space2.0
  • water SourcePublic
  • roofArchitectural Shingle
  • parkingAttached Garage, Off Street
  • HEAT TYPEForced Air
  • AIR CONDITIONINGHeat Pump(s)
  • sewerPublic Sewer
  • SubstructureSlab
  • Disability FeaturesNone
  • security FeaturesSmoke Detector, Sprinkler System - Indoor
  • other exterior FeaturesSidewalks, Street Lights

Financial

  • Sales Price$770,000
  • Real Estate Tax $8,991/yr
  • HOA $91/mo
  • Zoning 320
View Virtual Tour

Search for Homes Around Washington, DC

Follow Me On Instagram

Work With Thomas

His unrivaled work ethic and "no pressure" attitude makes for the highest quality client experience and continues to result in repeat customers and referrals. His goals are to achieve yours.