
406 13TH STREET SE
406 13TH STREET SE
406 13TH STREET SE
406 13TH STREET SE
406 13TH STREET SE
406 13TH STREET SE
406 13TH STREET SE
406 13TH STREET SE
406 13TH STREET SE
406 13TH STREET SE
406 13TH STREET SE
406 13TH STREET SE
406 13TH STREET SE
406 13TH STREET SE
406 13TH STREET SE
406 13TH STREET SE
406 13TH STREET SE
406 13TH STREET SE
406 13TH STREET SE
406 13TH STREET SE
406 13TH STREET SE
406 13TH STREET SE
406 13TH STREET SE
406 13TH STREET SE
406 13TH STREET SE
406 13TH STREET SE
406 13TH STREET SE
406 13TH STREET SE
406 13TH STREET SE
406 13TH STREET SE
406 13TH STREET SE
406 13TH STREET SE
406 13TH STREET SE
406 13TH STREET SE
406 13TH STREET SE
406 13TH STREET SE
SEE ALL PHOTOS
406 13TH STREET SE
406 13TH STREET SE
406 13TH STREET SE
406 13TH STREET SE
406 13TH STREET SE
406 13TH STREET SE
406 13TH STREET SE
406 13TH STREET SE
406 13TH STREET SE
406 13TH STREET SE
406 13TH STREET SE
406 13TH STREET SE
406 13TH STREET SE
406 13TH STREET SE
406 13TH STREET SE
406 13TH STREET SE
406 13TH STREET SE
406 13TH STREET SE
406 13TH STREET SE
406 13TH STREET SE
406 13TH STREET SE
406 13TH STREET SE
406 13TH STREET SE
406 13TH STREET SE
406 13TH STREET SE
406 13TH STREET SE
406 13TH STREET SE
406 13TH STREET SE
406 13TH STREET SE
406 13TH STREET SE
406 13TH STREET SE
406 13TH STREET SE
406 13TH STREET SE
406 13TH STREET SE
406 13TH STREET SE
406 13TH STREET SE
Sold

406 13TH STREET SE

406 13TH STREET SE, WASHINGTON, DC 20003

$1,349,500
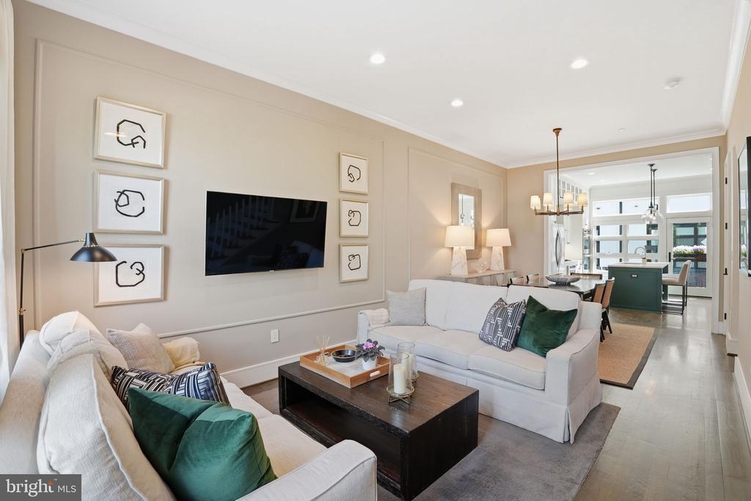
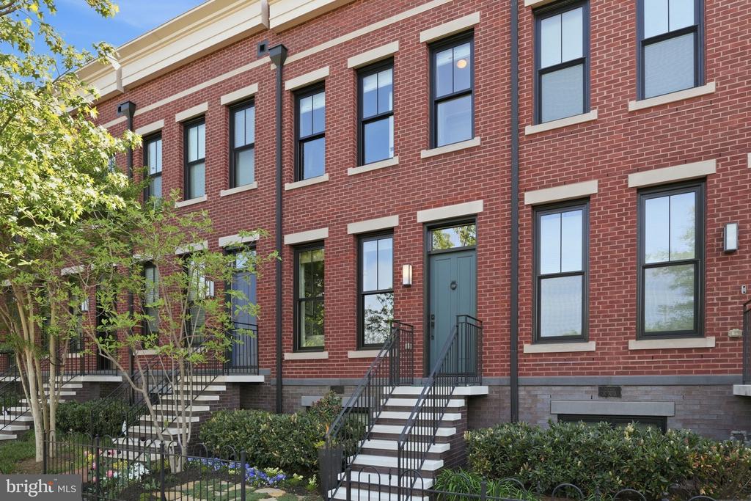
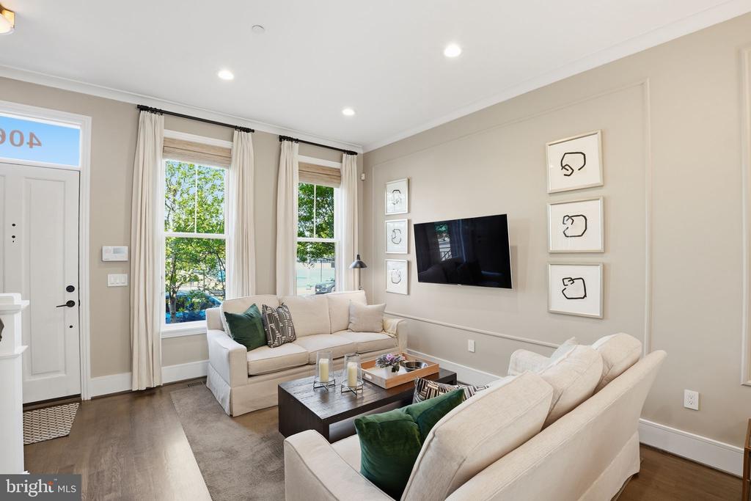
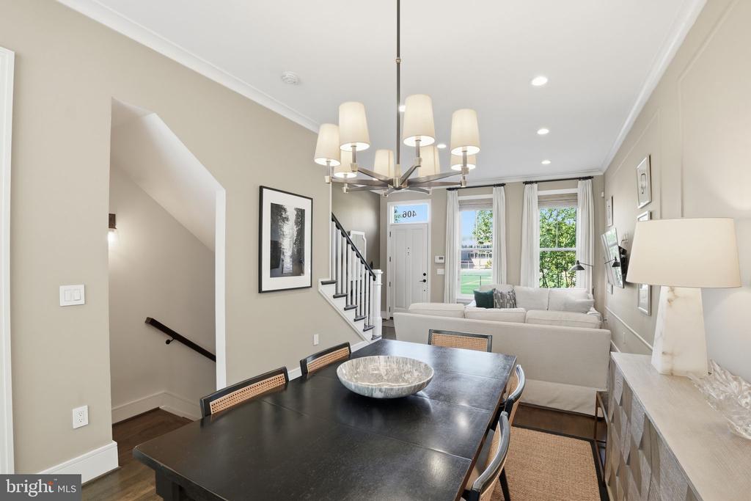
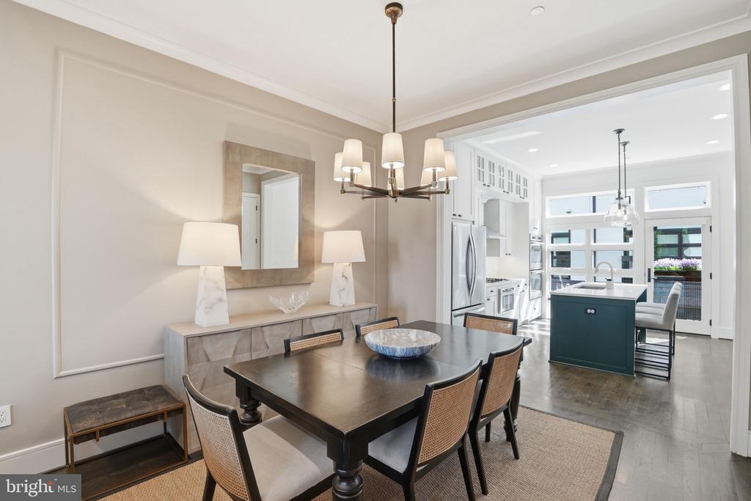
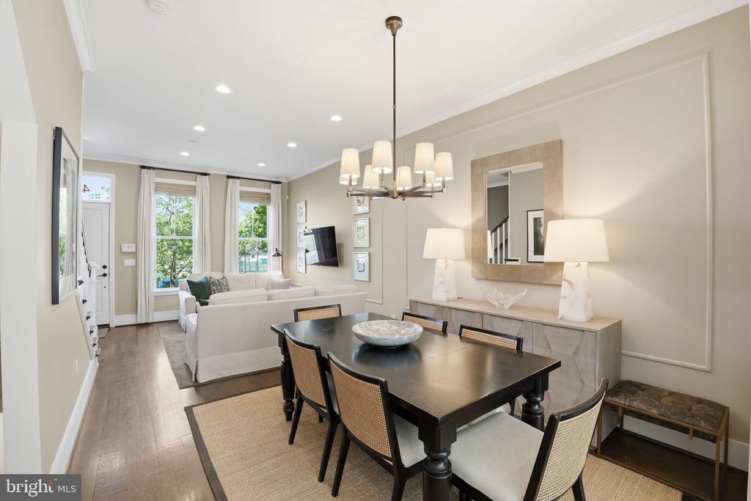
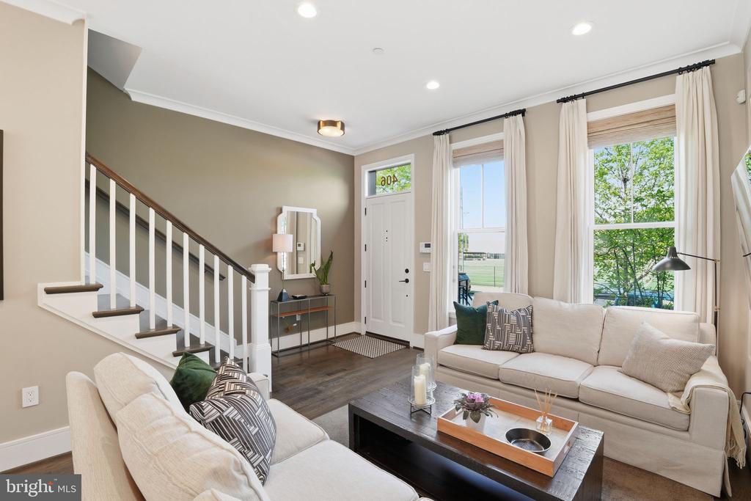
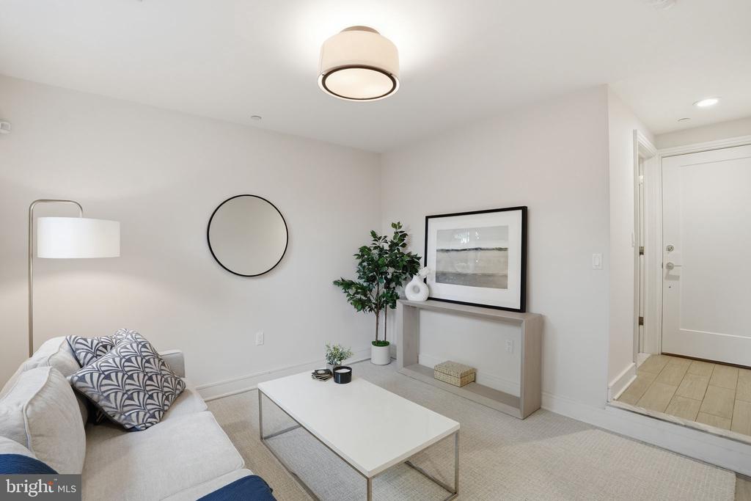
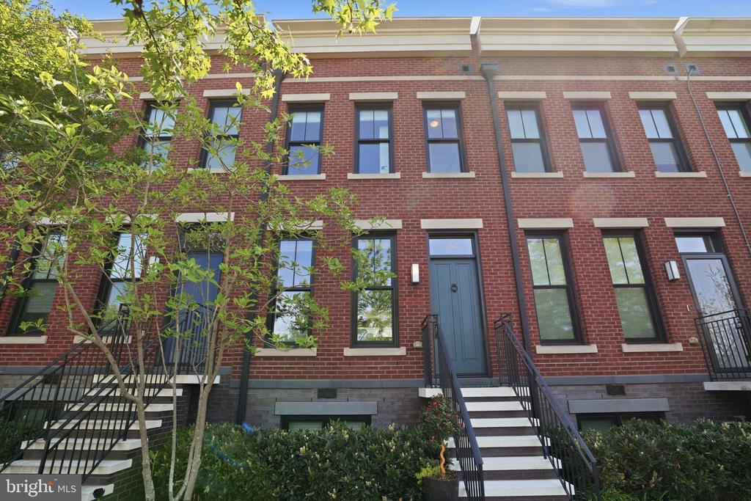
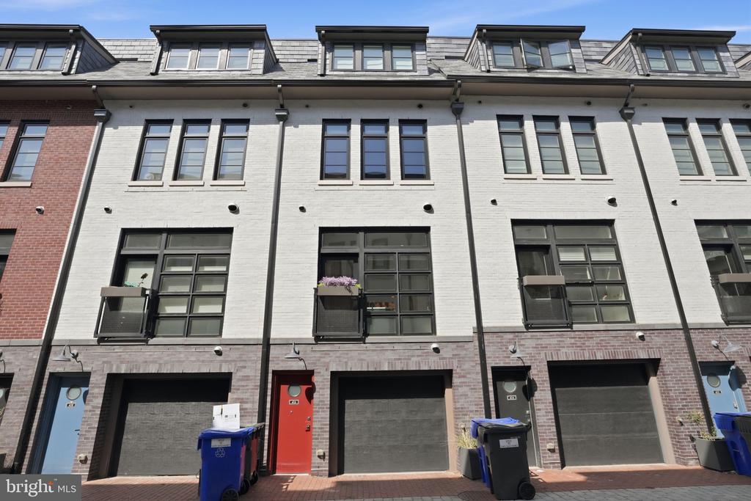
A modern interpretation of a classic brick row home, this interior residence blends timeless architectural details designed by by expert designer, Mariella Cruzado. Stone lintels frame the windows and entry, while inside, high ceilings and crown moldings create a sense of volume and refinement throughout.

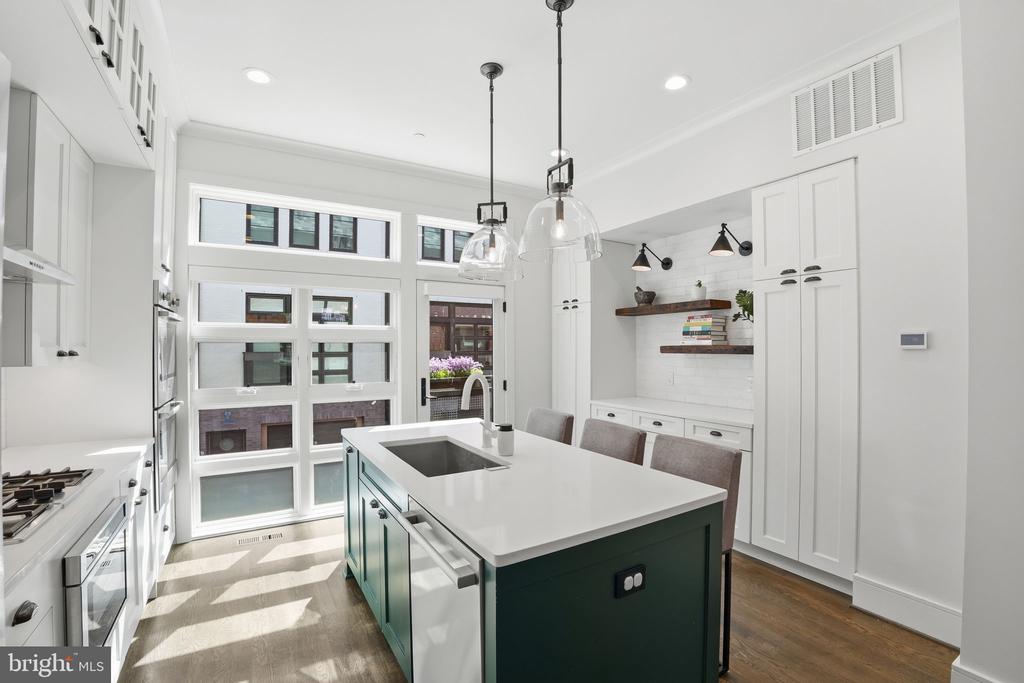
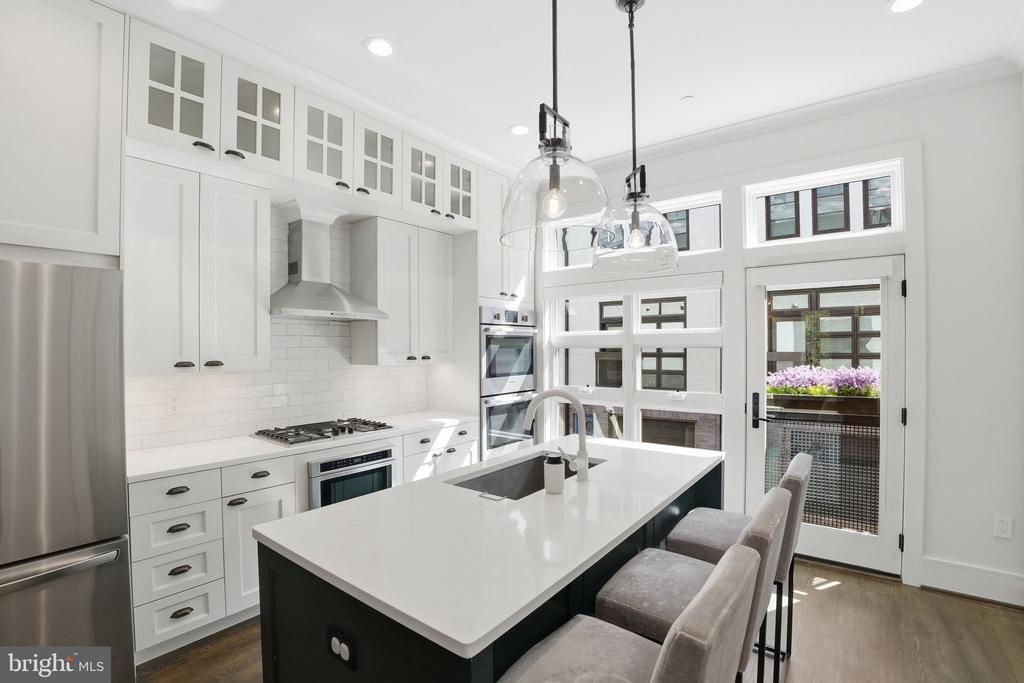
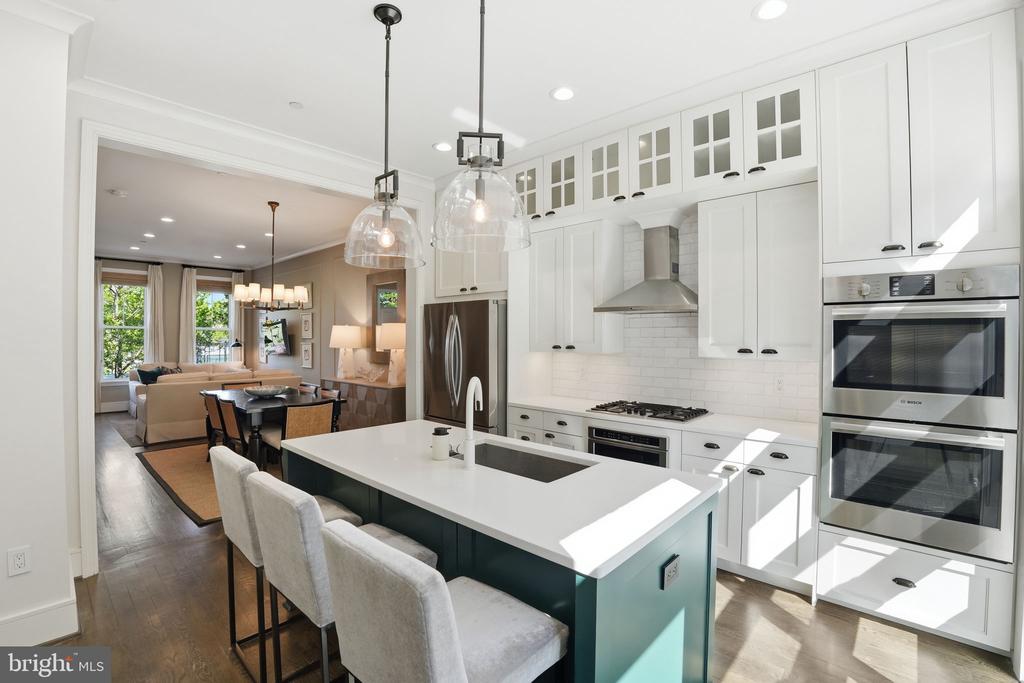
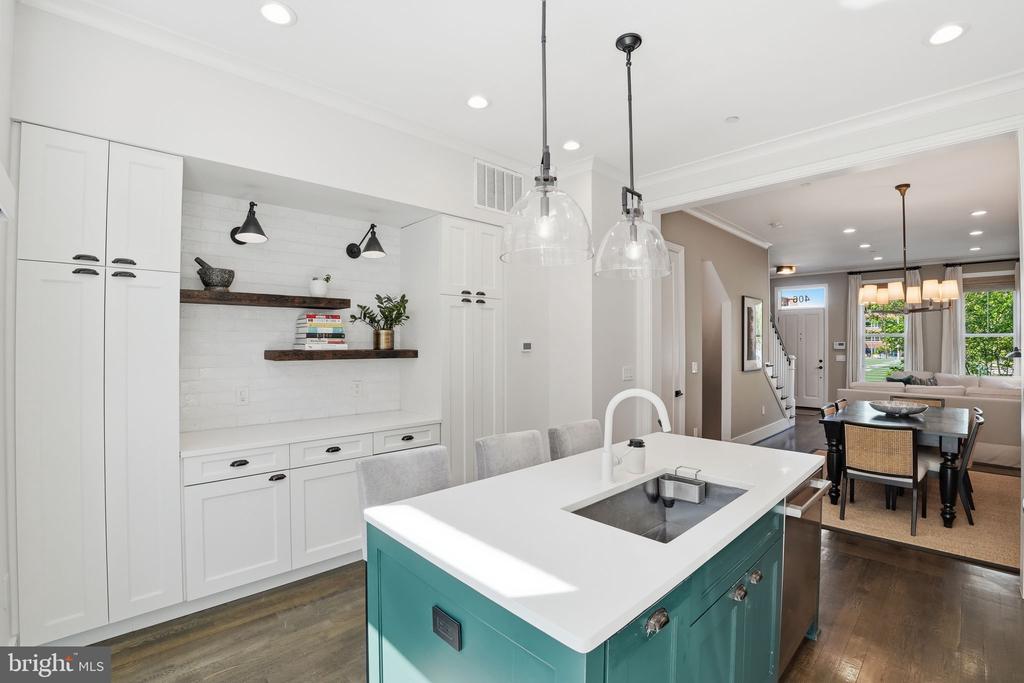
The main level unfolds as an open living, dining, and kitchen space, designed for both everyday living and entertaining. The kitchen anchors the home with white cabinetry, stainless steel appliances, custom storage, and an island with seating. A wall of rear windows brings in natural light, while a Juliet balcony with a window box adds a subtle connection to the outdoors.

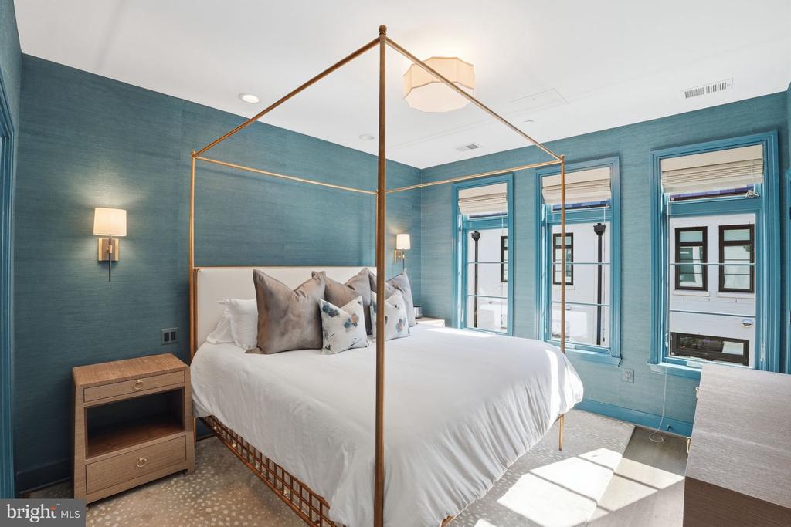
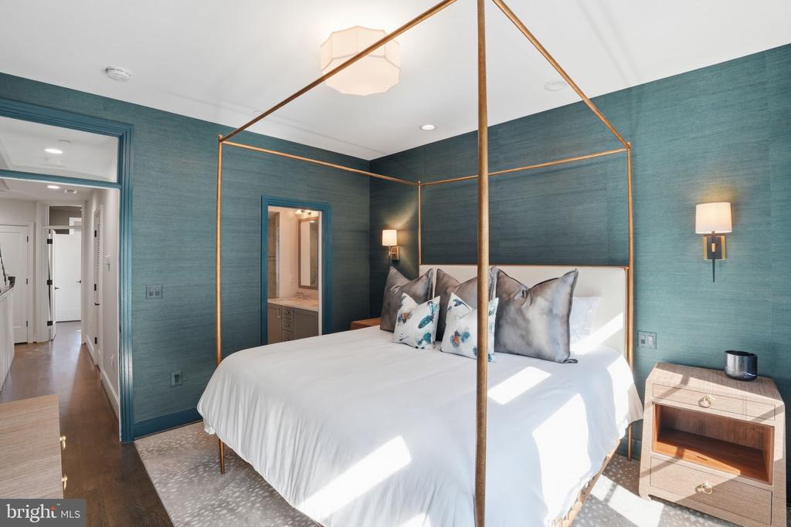
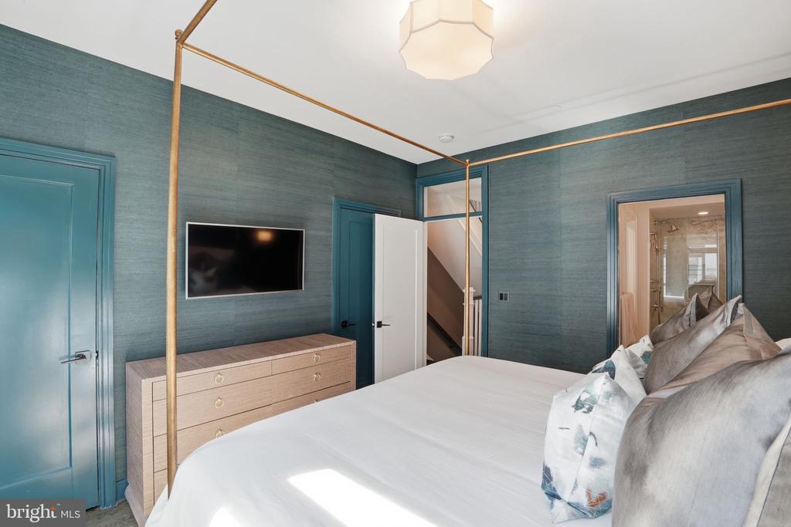
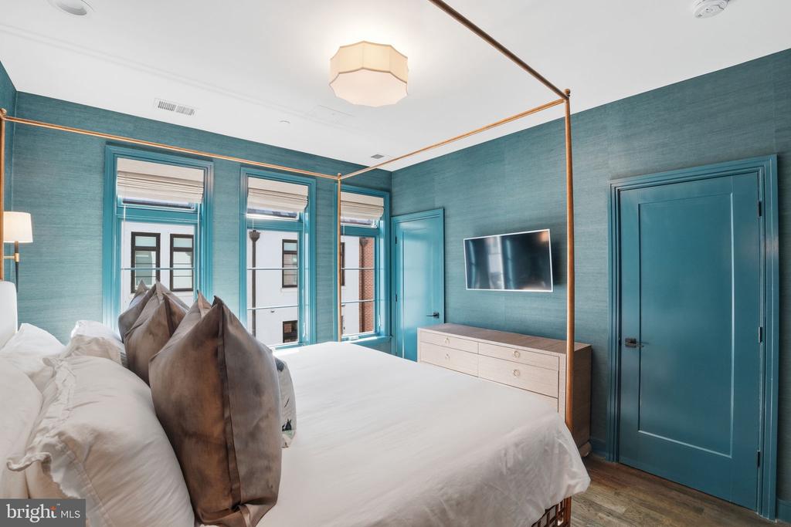
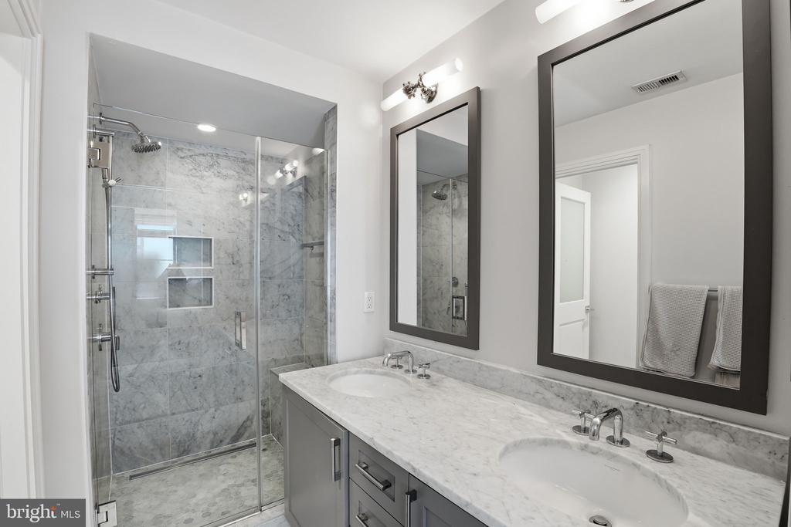
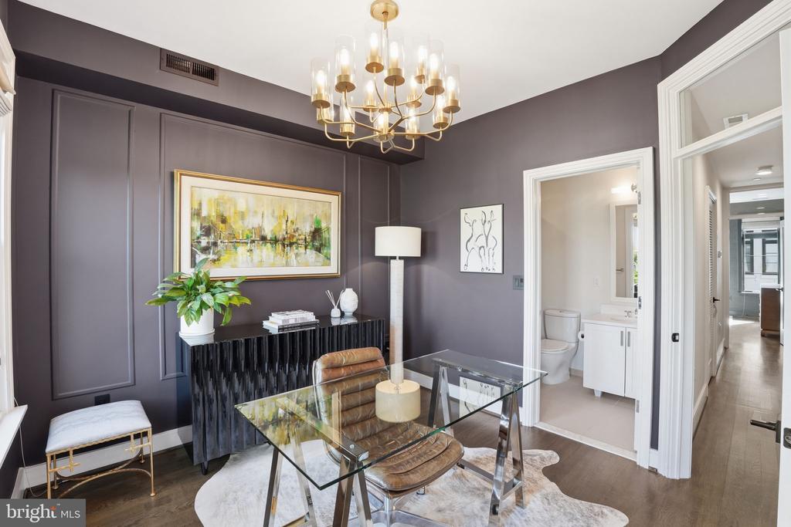
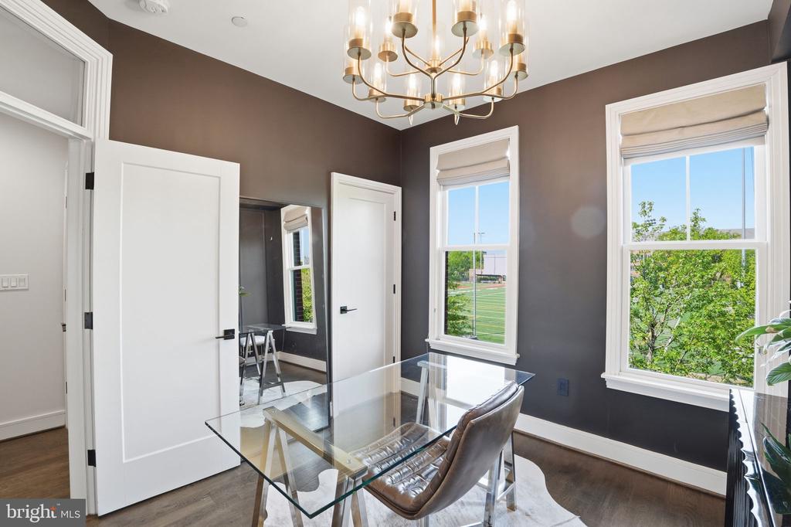
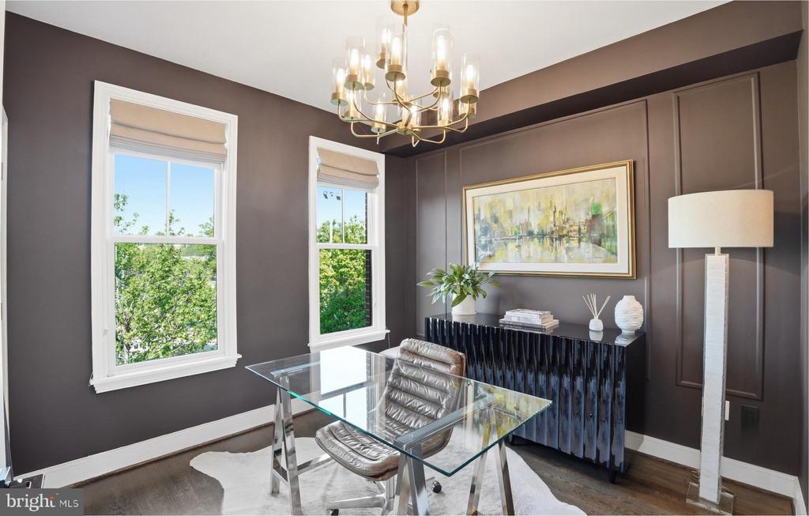
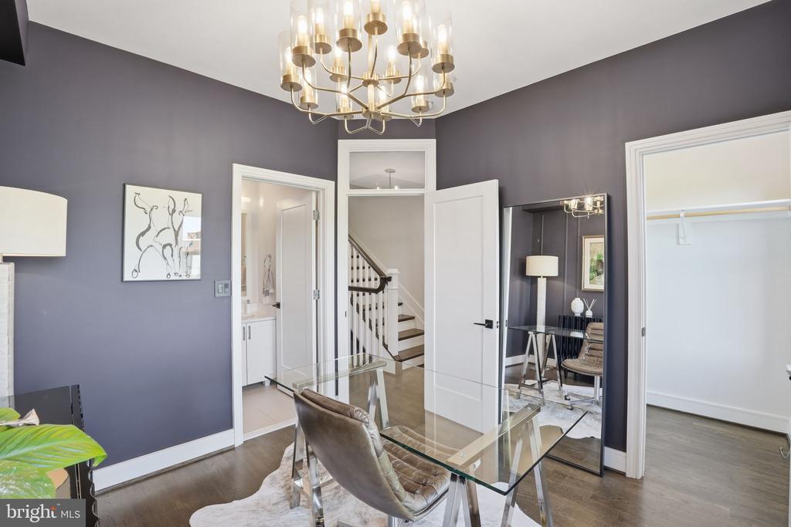
Upstairs, the primary suite offers a calm, tailored retreat, featuring bold teal seagrass wallpaper, a custom bed (which conveys), and two walk-in closets. The en suite bath is finished with a large marble shower, dual vanities, and a separate water closet. A secondary suite on this level--currently styled as a striking home office--includes its own bath and walk-in closet. A laundry area is conveniently located in the hall on this level.

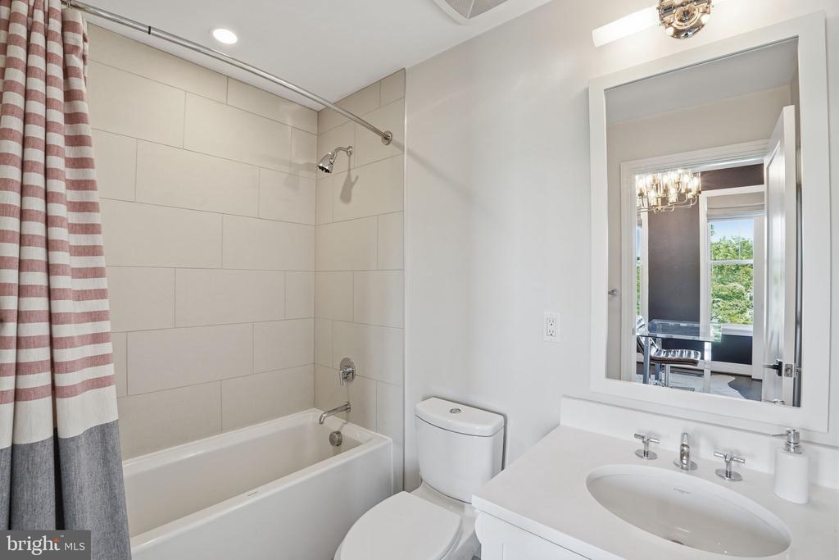
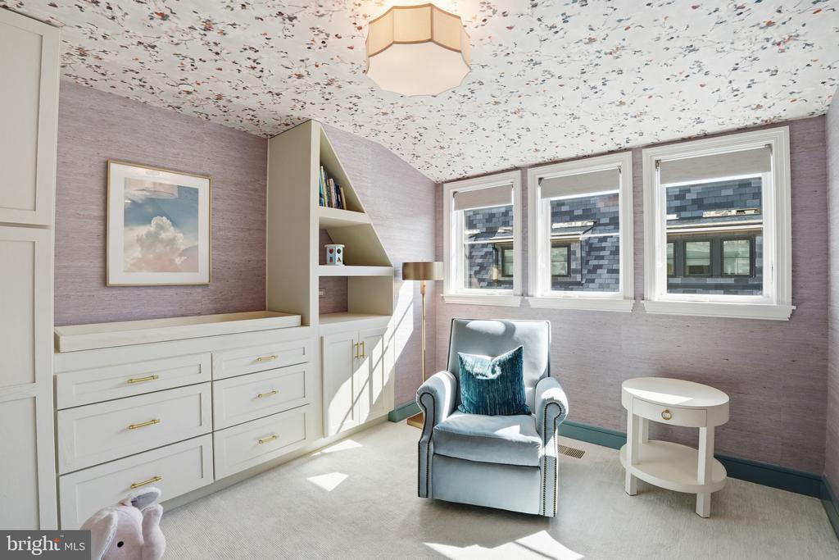
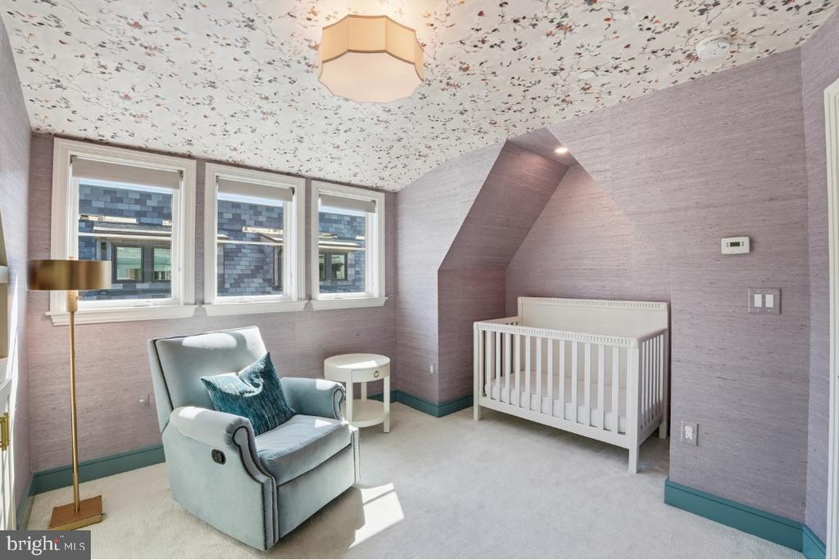
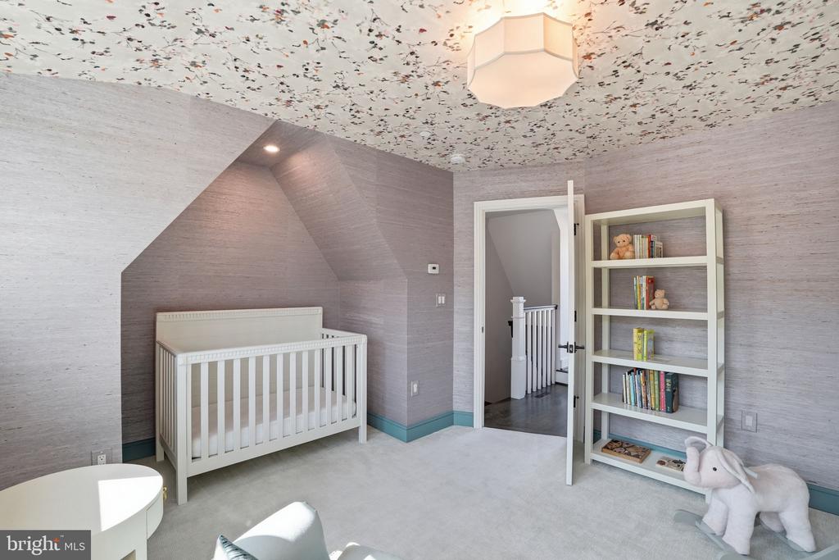
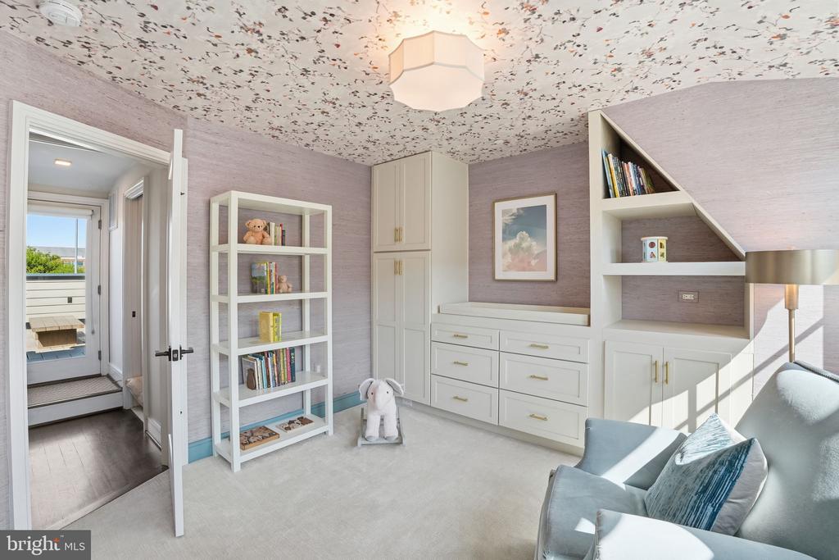
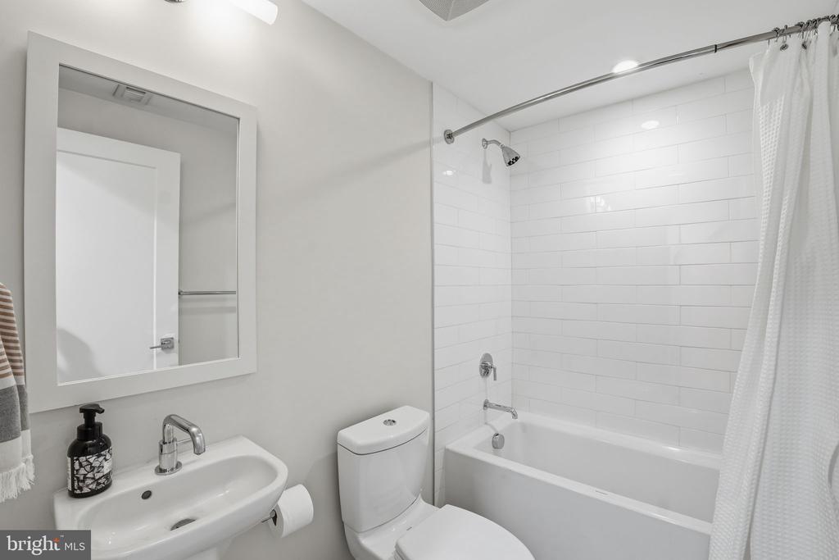
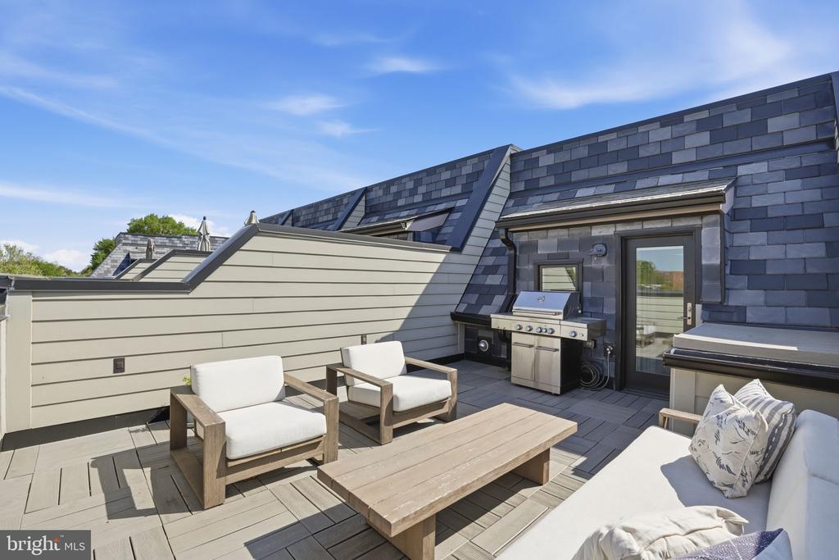
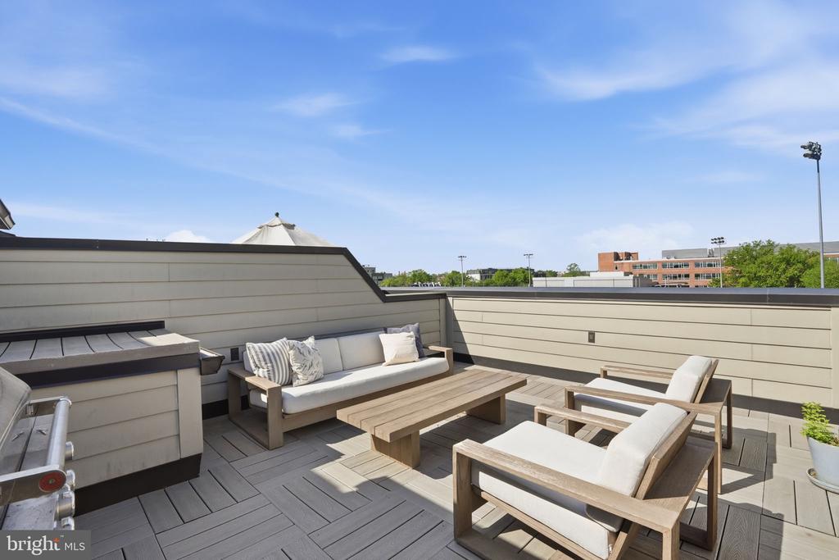
The top level includes a third bedroom with extensive built-in storage and a nearby hall bath. Just beyond, a private roof deck provides outdoor space with filtered city views, a natural gas line, and a grill that conveys.

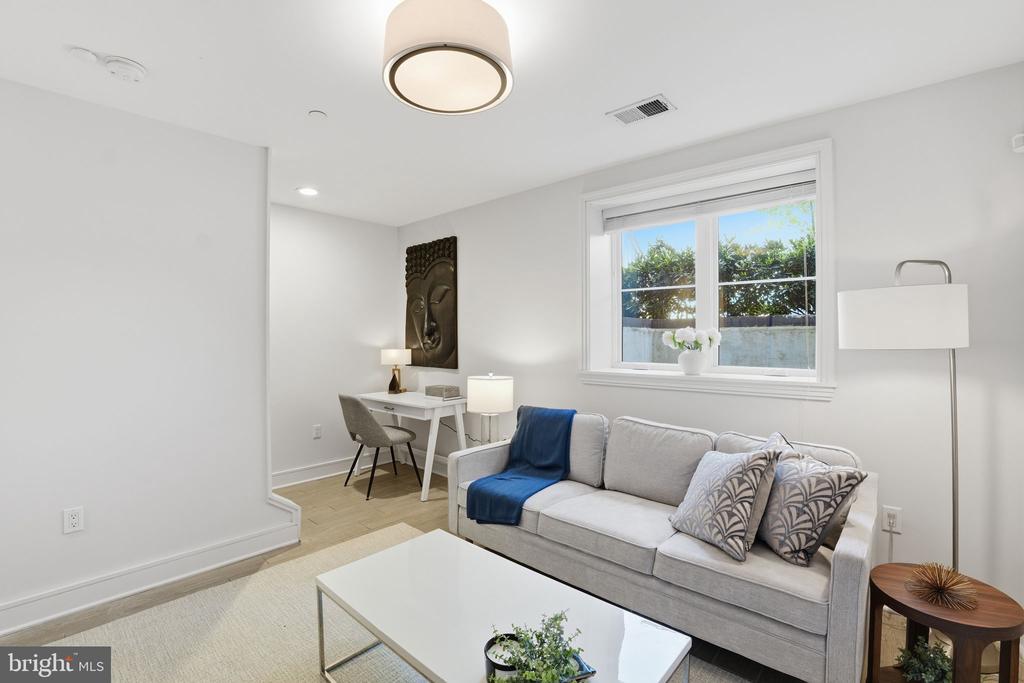
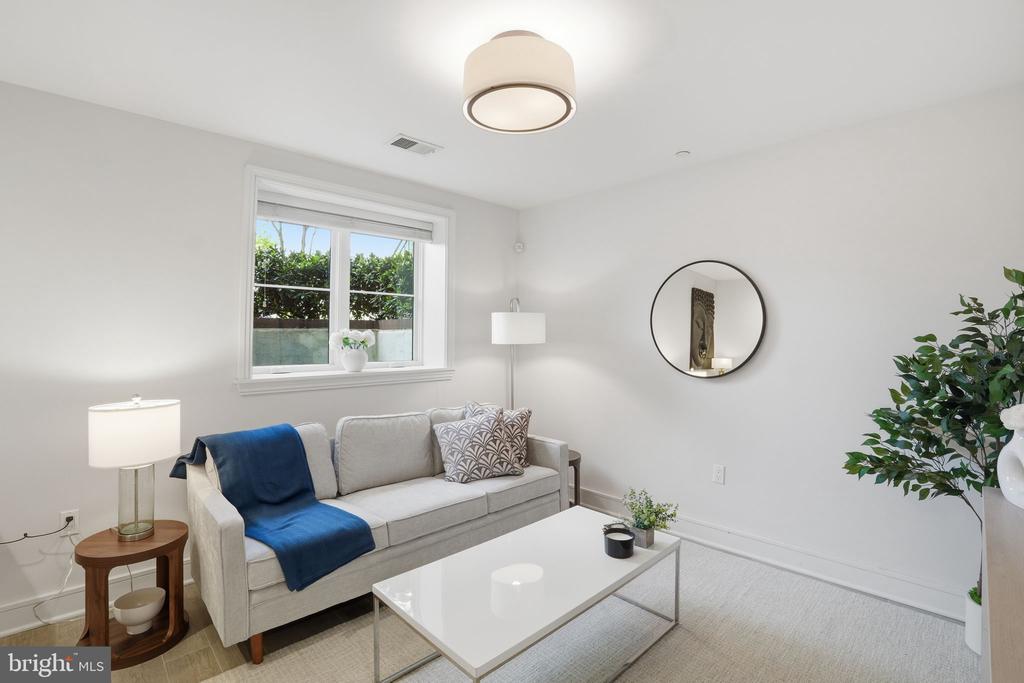
The lower level adds flexibility with an additional bedroom and full bath, along with access to the garage and rear of the home.

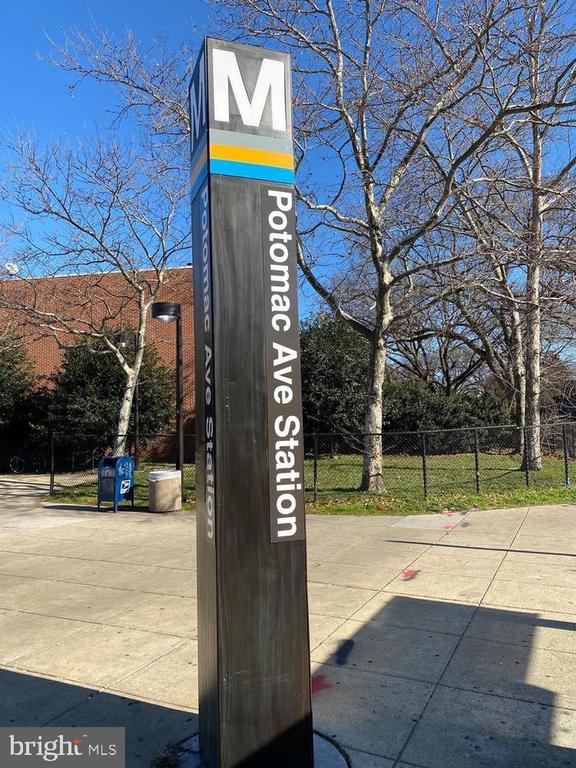
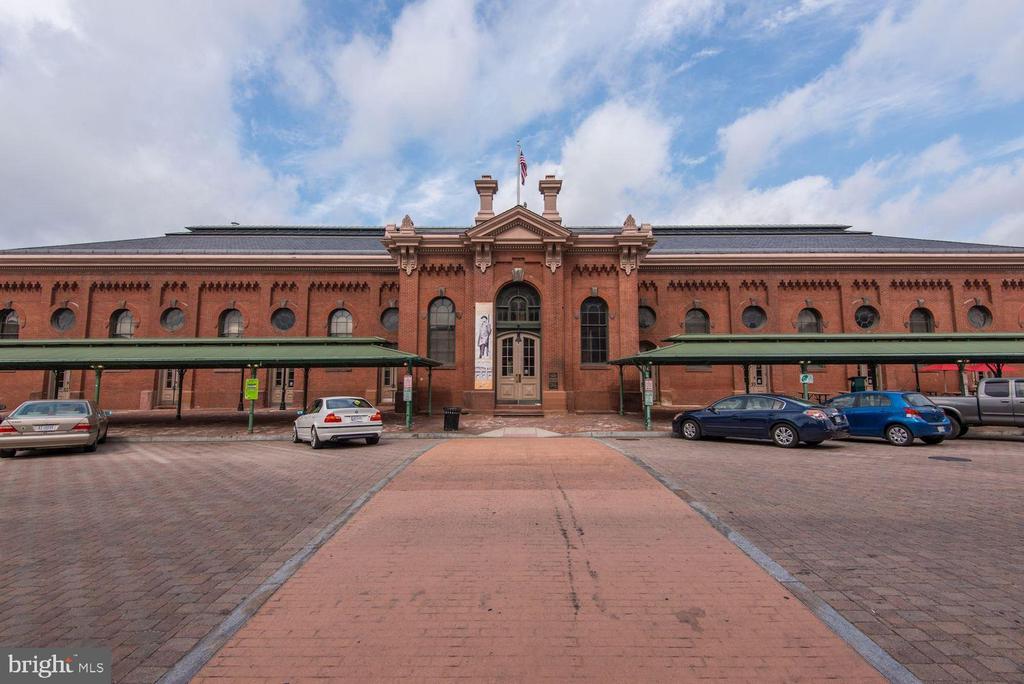
Set within a well-located Capitol Hill enclave, the home also benefits from an HOA-maintained green space just beyond the rear alley, offering a rare stretch of shared outdoor space. Zoned street parking is readily available nearby. From this address, you're moments to the shops, dining, and weekend market at Eastern Market, with easy access to the Metro, Lincoln Park, and the broader Capitol Hill neighborhood--bringing together convenience, green space, and a true sense of place.

4
beds

5
baths

1,920 Sq.Ft. LIVING AREA

888 Sq.Ft. lot

Thomas Kolker

Thomas Kolker

Features & Amenities

Interior

  • total bedrooms4
  • Total bathrooms5
  • full bathrooms4
  • half bathroom1
  • Flooring Wood
  • APPLIANCES Built-In Microwave, Cooktop, Dishwasher, Disposal, Dryer - Front Loading, Exhaust Fan, Oven - Wall, Oven - Double, Range Hood, Refrigerator, Stainless Steel Appliances, Washer - Front Loading, Washer/Dryer Stacked, Water Heater
  • other interior Features Bathroom - Walk-In Shower, Bathroom - Tub Shower, Built-Ins, Carpet, Combination Dining/Living, Crown Moldings, Floor Plan - Open, Kitchen - Island, Primary Bath(s), Recessed Lighting, Upgraded Countertops, Walk-in Closet(s), Window Treatments, Wood Floors

Area & Lot

  • Status Sold
  • Date Sold June 3, 2026
  • Living Area1,920 Sq.Ft.
  • Lot Area888 Sq.Ft.
  • MLS® IDDCDC2256740
  • TypeResidential
  • YEAR BUILT2017
  • Architecture StylesContemporary

Exterior

  • STORIES4
  • Garage Space1.0
  • water SourcePublic
  • parkingAttached Garage
  • HEAT TYPECentral
  • AIR CONDITIONINGCentral A/C
  • sewerPublic Septic
  • SubstructureConcrete Perimeter, Slab
  • Disability FeaturesNone
  • other exterior FeaturesRoof Deck

Financial

  • Sales Price$1,349,500
  • Real Estate Tax $11,009/yr
  • HOA $115/mo
  • Zoning UNK

Search for Homes Around Washington, DC

Follow Me On Instagram

Work With Thomas

His unrivaled work ethic and "no pressure" attitude makes for the highest quality client experience and continues to result in repeat customers and referrals. His goals are to achieve yours.