504 C STREET NE Unit: 4
SEE ALL PHOTOS
504 C STREET NE Unit: 4
Courtesy of TTR Sotheby's International Realty
Pending

504 C STREET NE Unit: 4

504 C STREET NE Unit: 4, WASHINGTON, DC 20002

$1,050,000
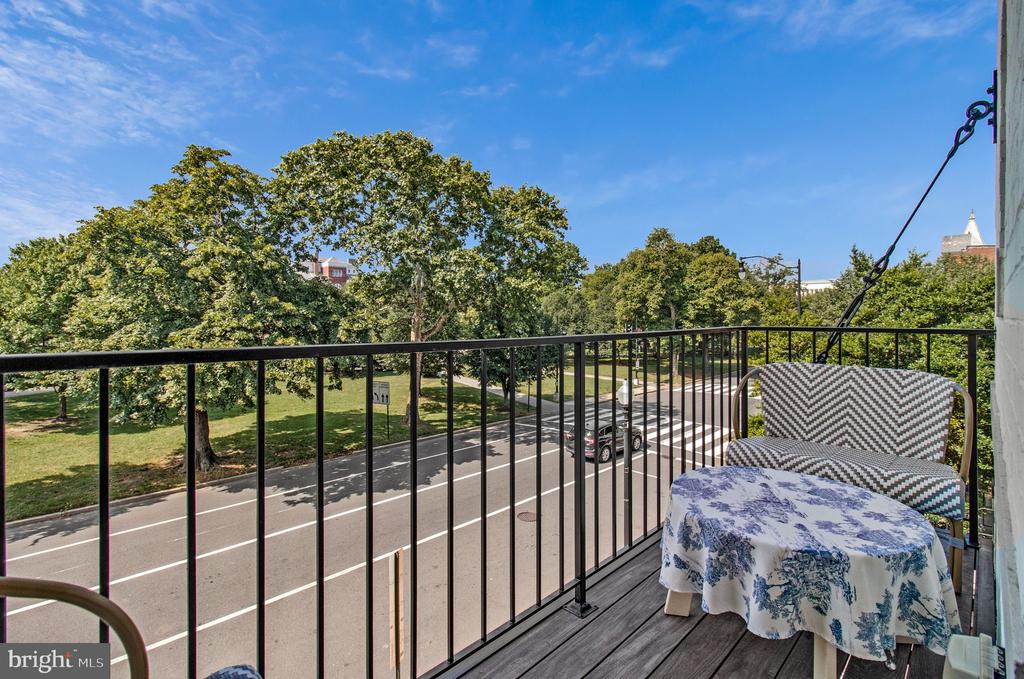
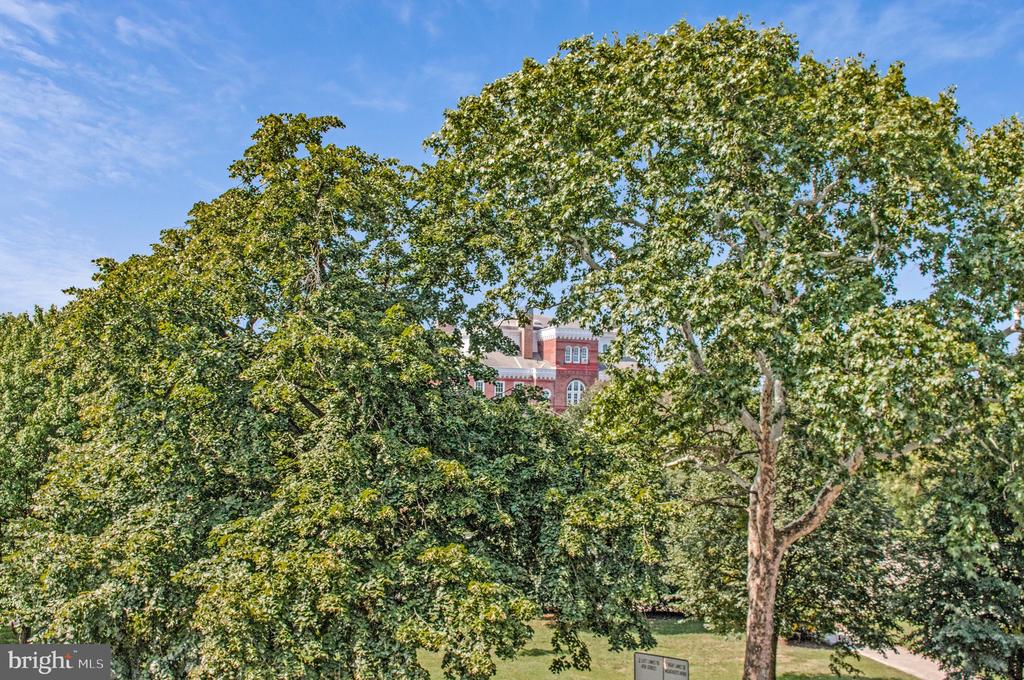
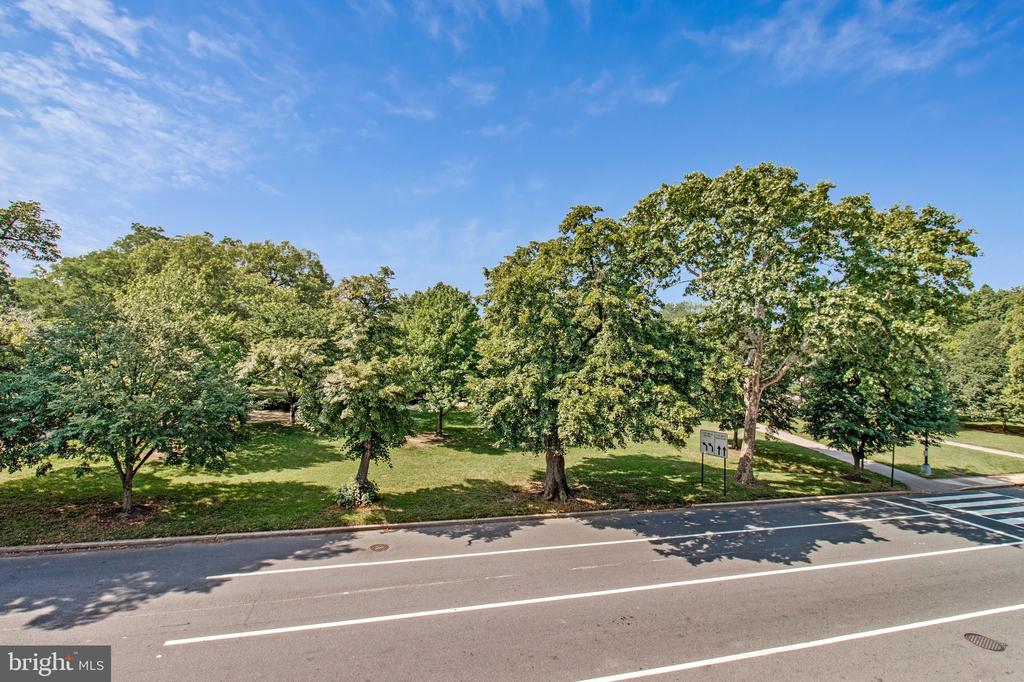
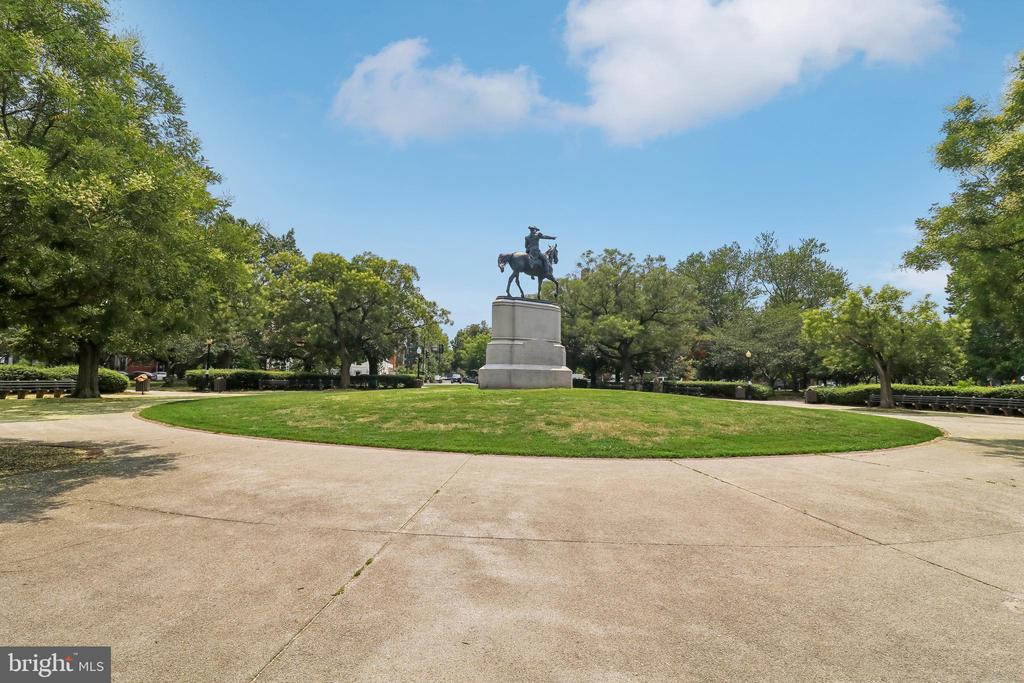
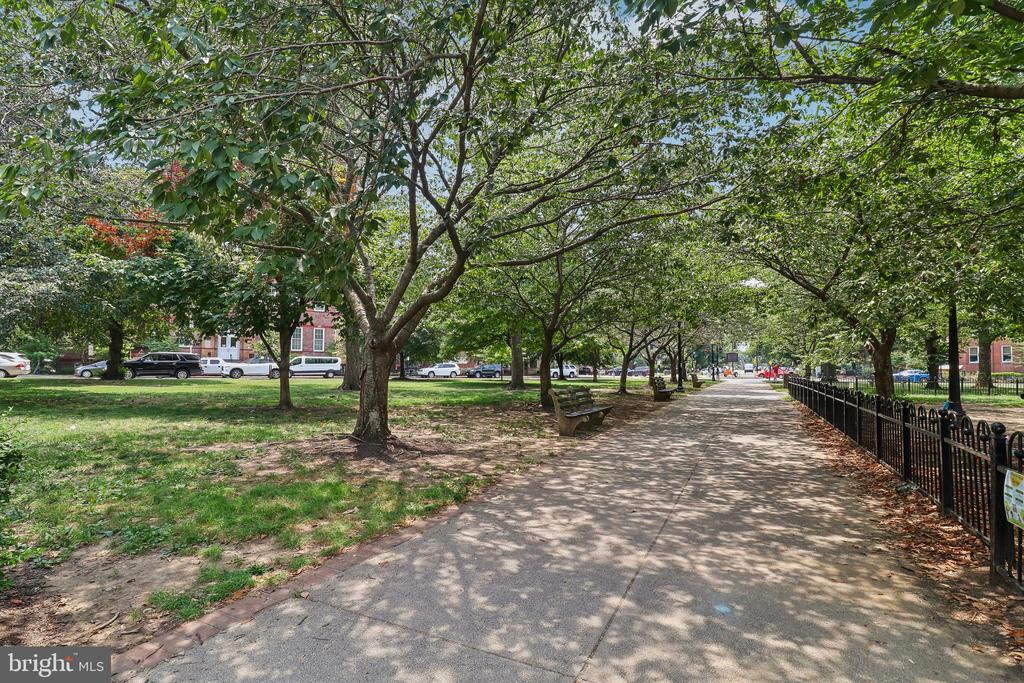
Rare opportunity to own a truly one-of-one residence with 180-degree park views in the heart of Capitol Hill!

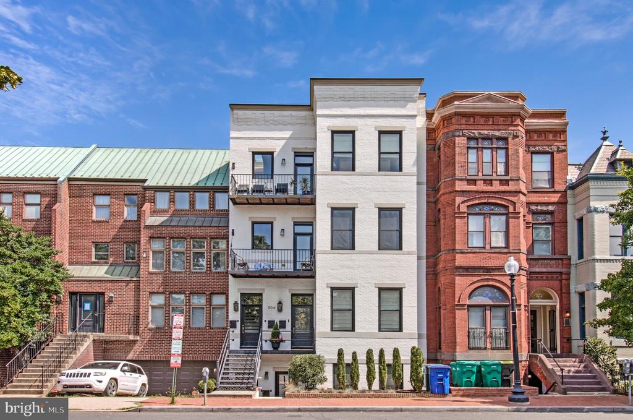
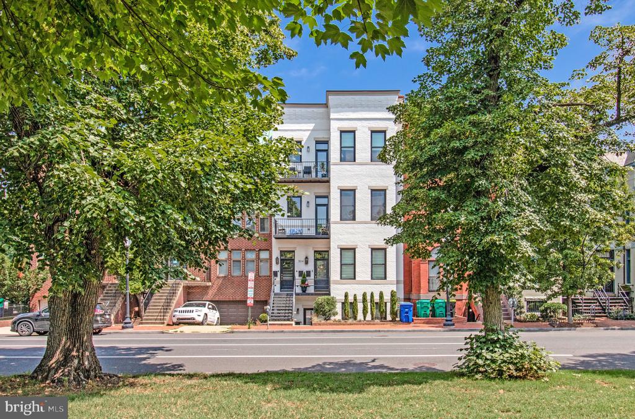
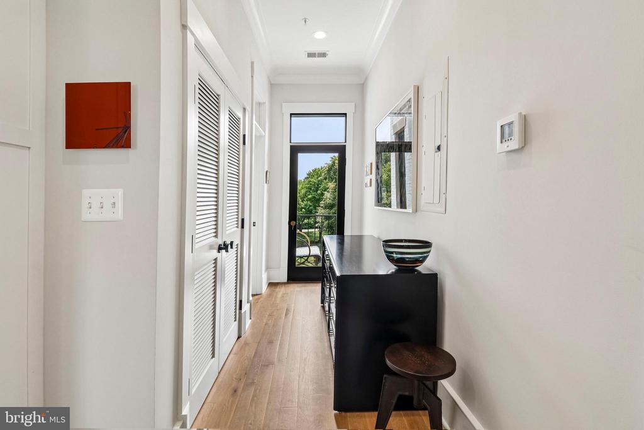
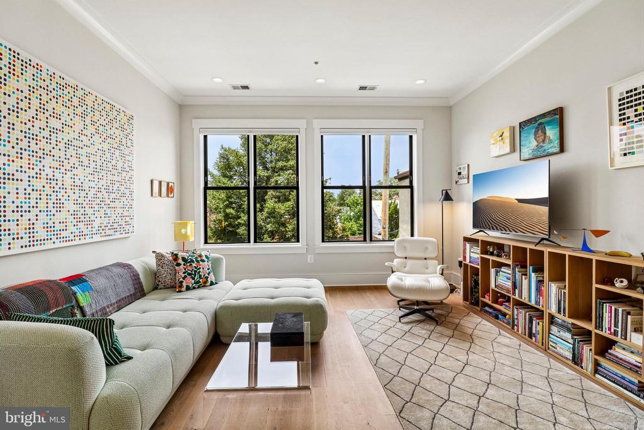
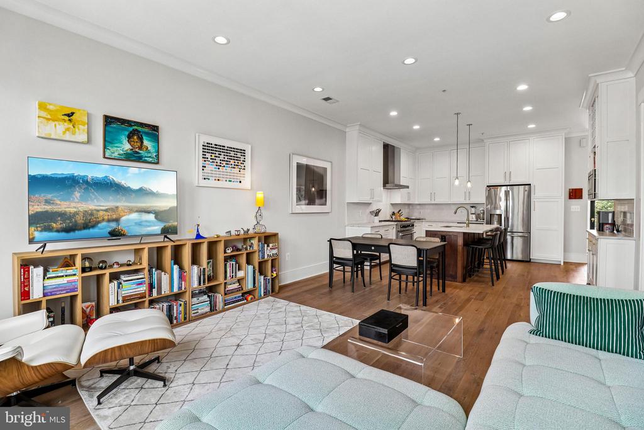
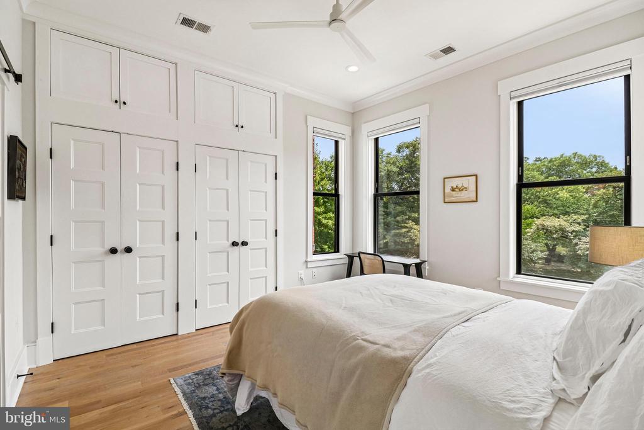
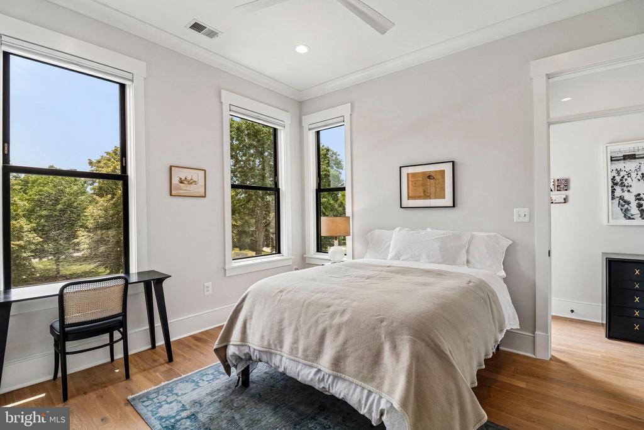
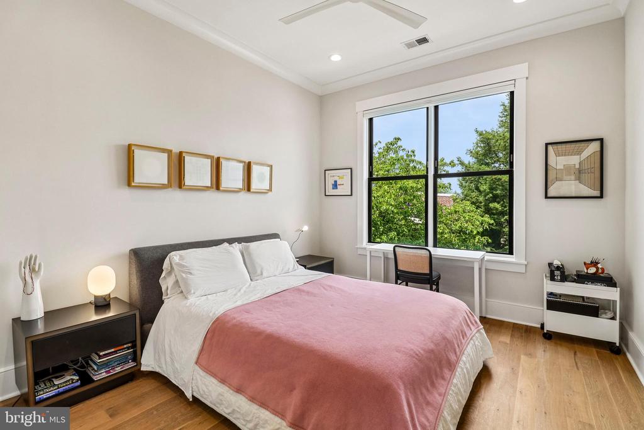
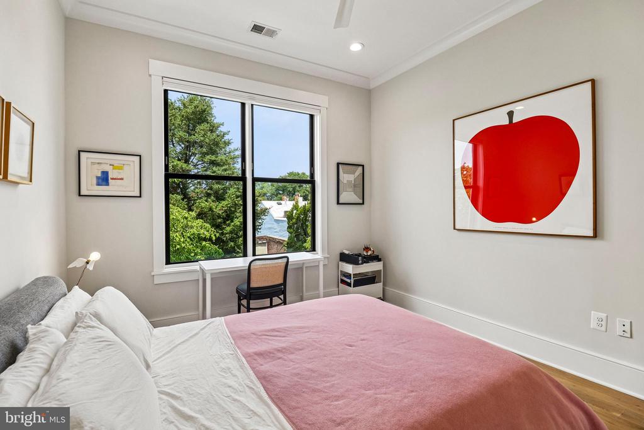
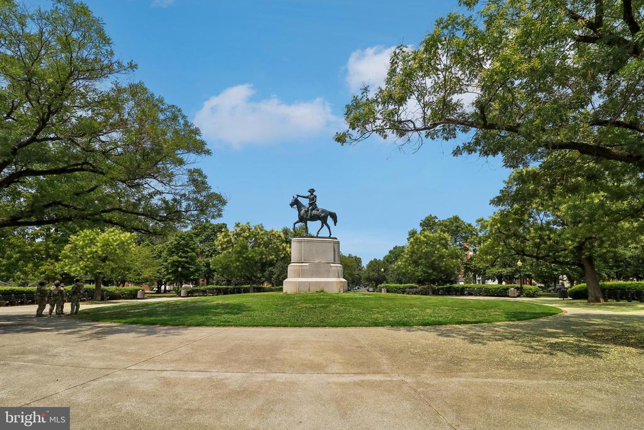
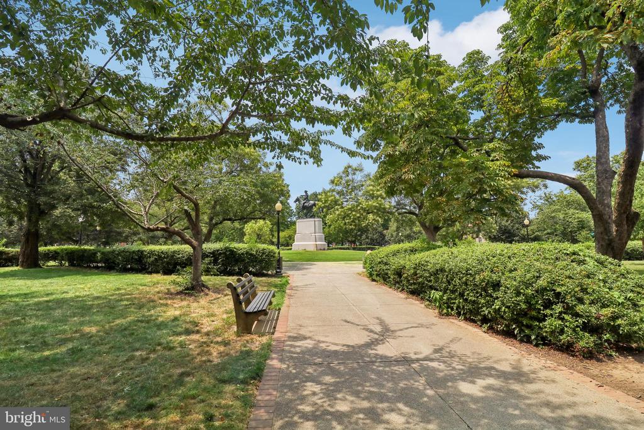
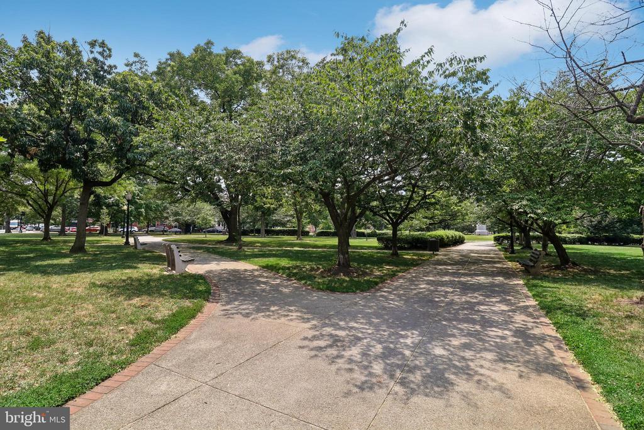
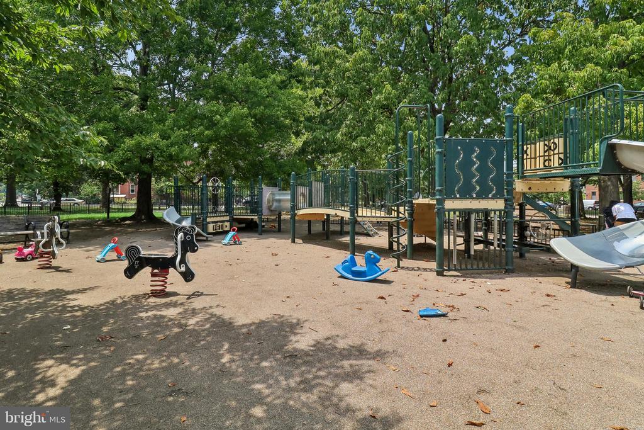
Facing Stanton Park from a boutique building of just five residences, this 2-bedroom, 2-bath condo is the one everyone imagines when they picture living across from a park: mornings on the balcony watching the trees change, a south facing primary bedroom that wakes up to green views instead of brick walls. It's the kind of setting most buyers only dream about -- and here, it's simply where you live.

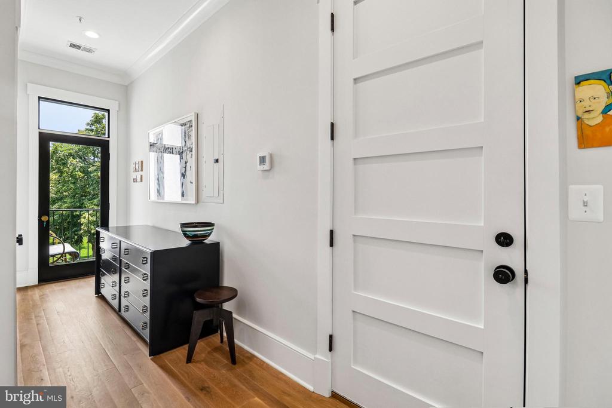
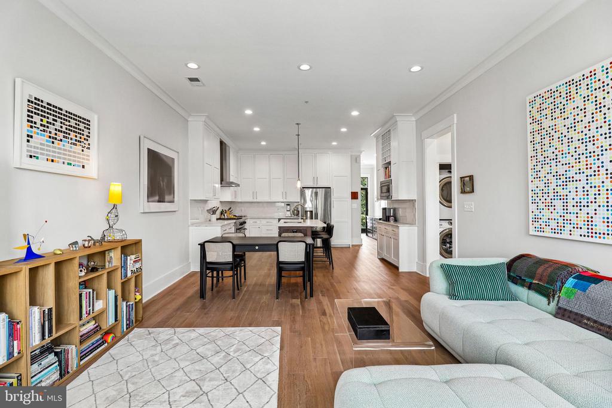
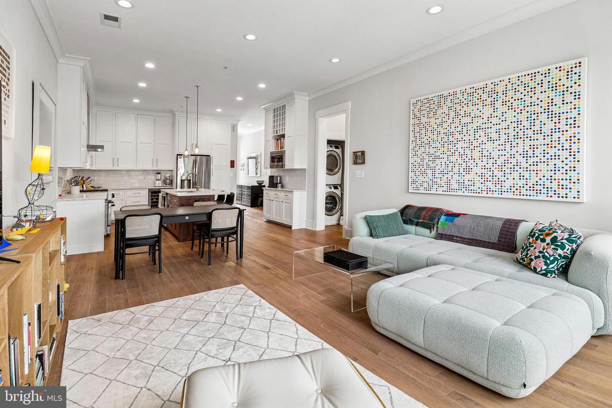
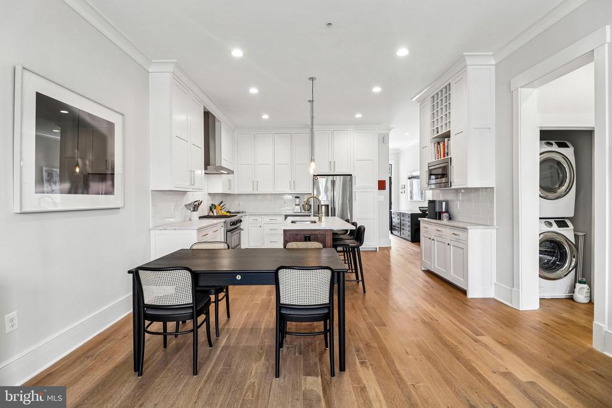
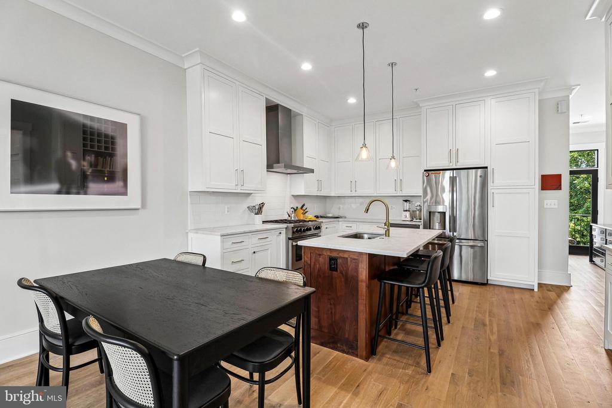
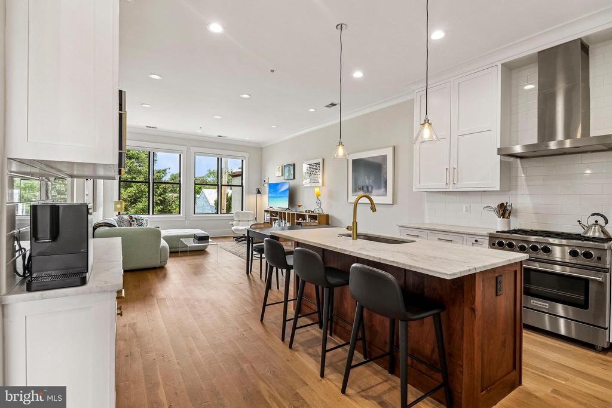
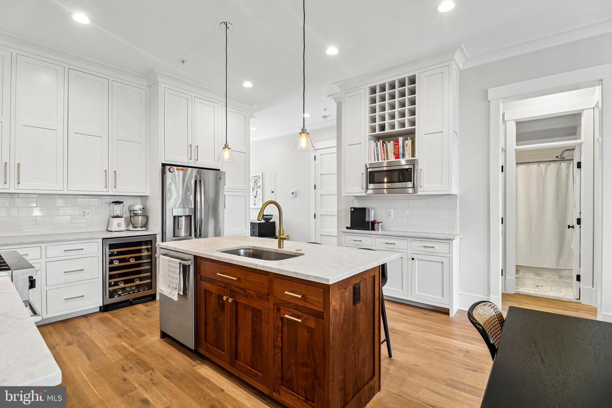
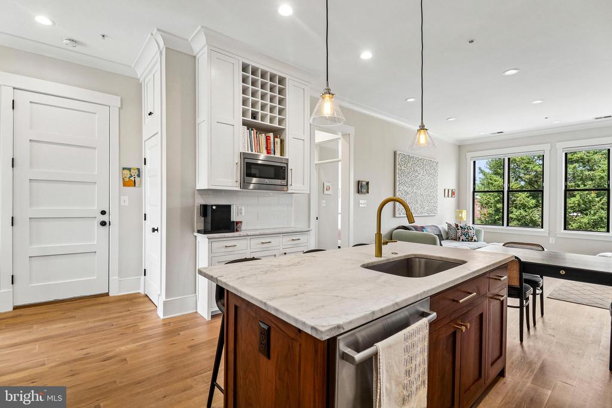
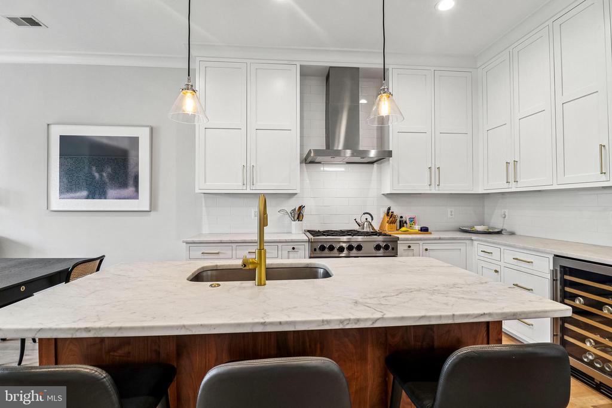
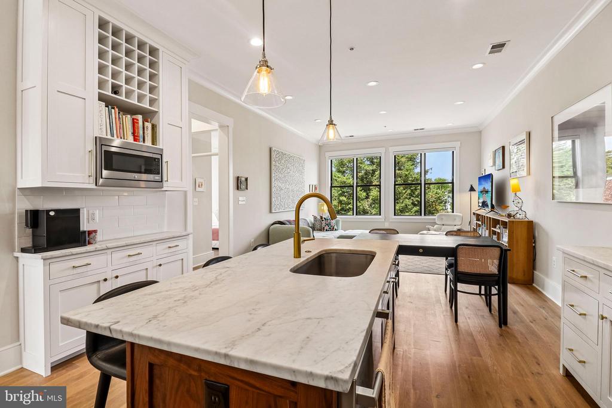
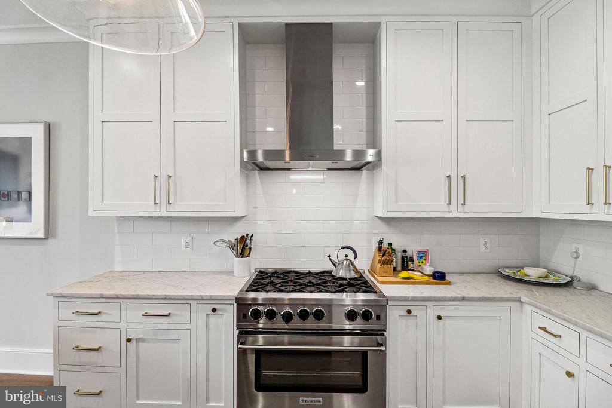
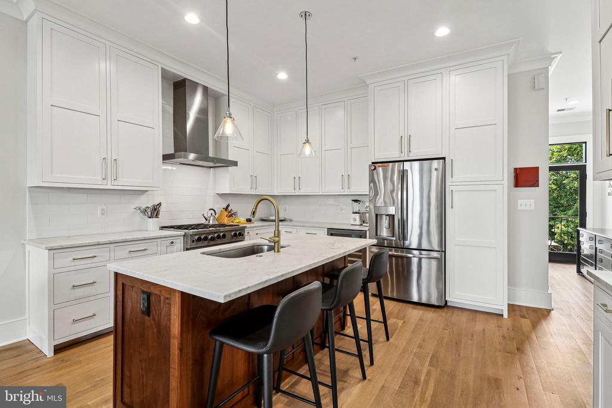
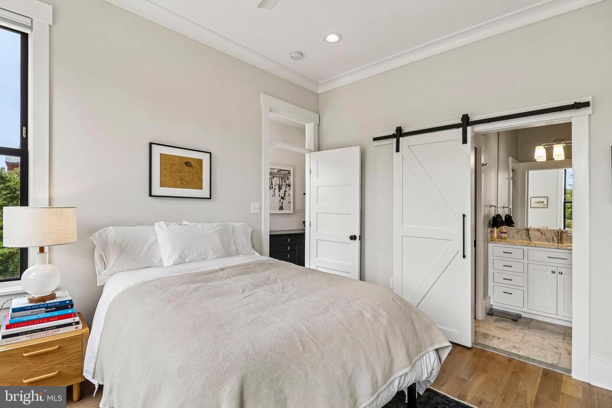
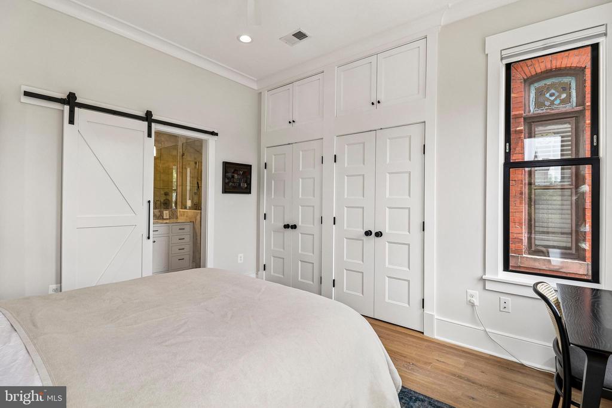
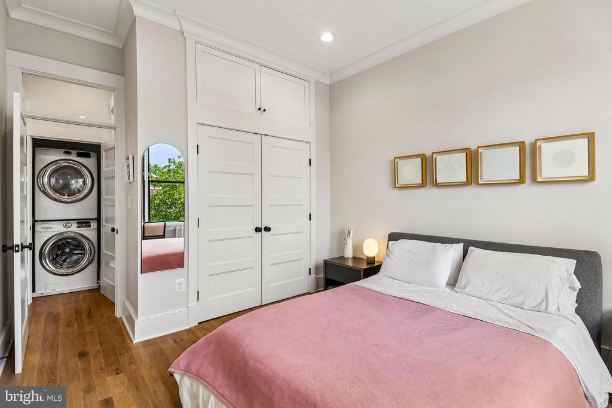
Step inside and the story shifts again. Ten-foot ceilings and an open floor plan let the whole home unfold in one graceful, sunlit sweep -- natural light pours in and moves freely from room to room, giving the space a grandeur you won't expect from a condo. It lives like a proper house. The kitchen is no afterthought; it's a true gourmet chef's kitchen, built for someone who actually cooks. Bedrooms are generously sized, and monthly condo fees are a delightfully modest $214 -- a happy ending most owners never get.

And the neighborhood plays its part beautifully. Five blocks carry you to the U.S. Capitol and Union Station. A short walk leads to Eastern Market and the H St Corridor. Just steps away: Union Pub, Cafe Berlin, Junction Bistro & Bar, Buffalo & Bergen, Pupatella Neapolitan Pizza, and Capitol Hill Supermarket -- a whole cast of neighborhood favorites at your doorstep.

Whether this becomes your city pied-a-terre or the place you finally call home, 504 C St NE #4 isn't just another listing. It's city living at its finest.

2
beds

2
baths

1,151 Sq.Ft. LIVING AREA

Thomas Kolker

Thomas Kolker

Features & Amenities

Interior

  • total bedrooms2
  • Total bathrooms2
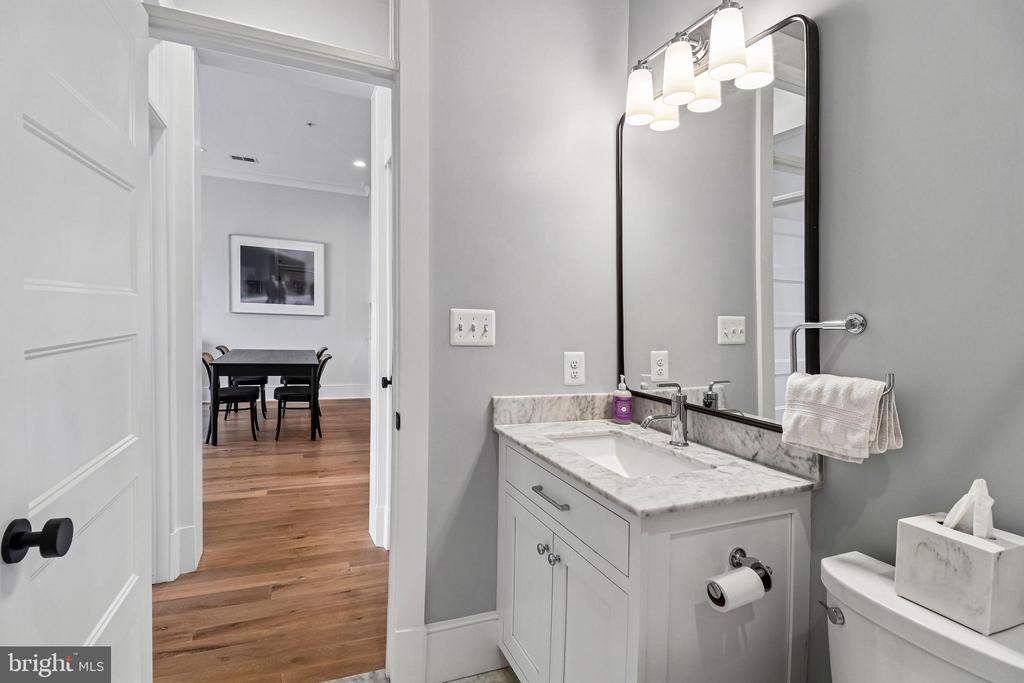
  • full bathrooms2
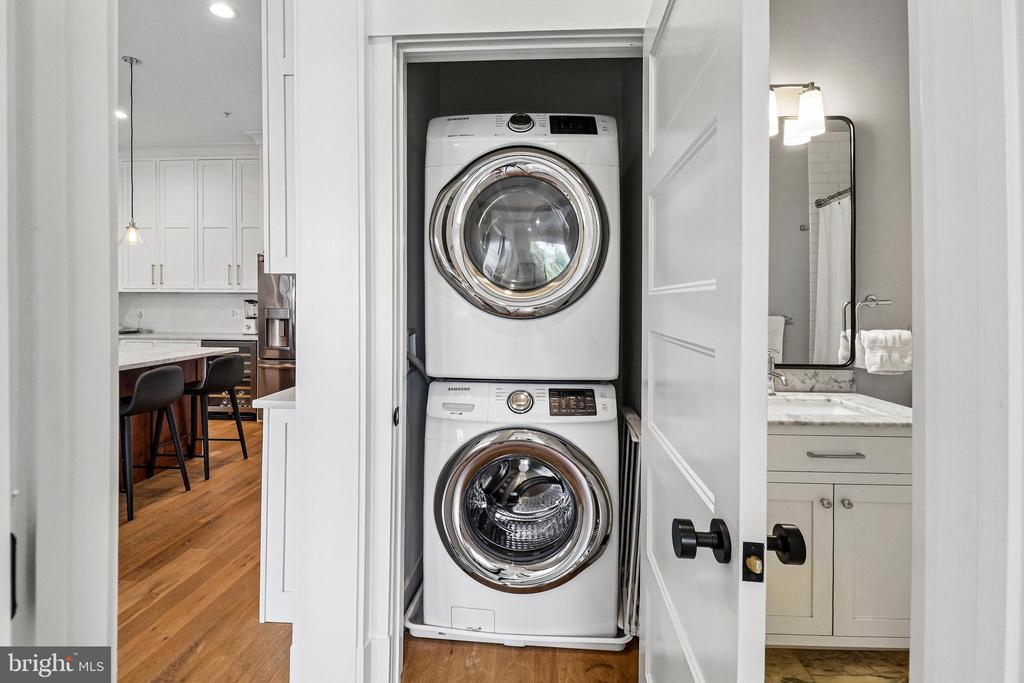
  • Laundry room Dryer In Unit, Washer In Unit
  • Flooring Hardwood
  • APPLIANCES Built-In Microwave, Dishwasher, Disposal, ENERGY STAR Clothes Washer, ENERGY STAR Dishwasher, ENERGY STAR Refrigerator, Oven/Range - Gas, Refrigerator, Six Burner Stove, Stainless Steel Appliances, Washer, Water Heater, Dryer
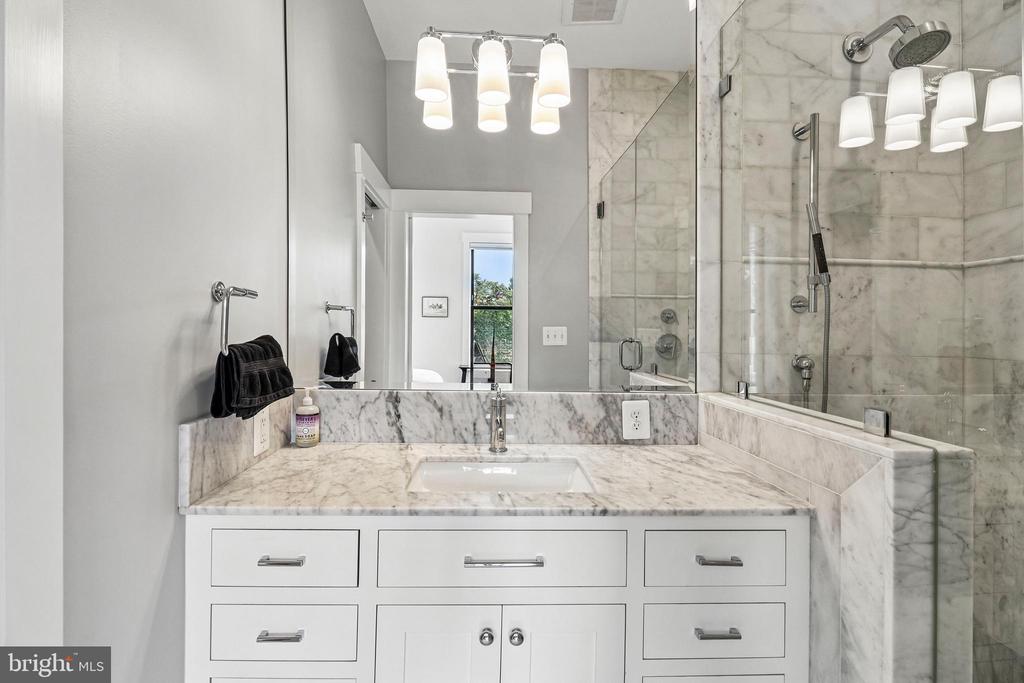
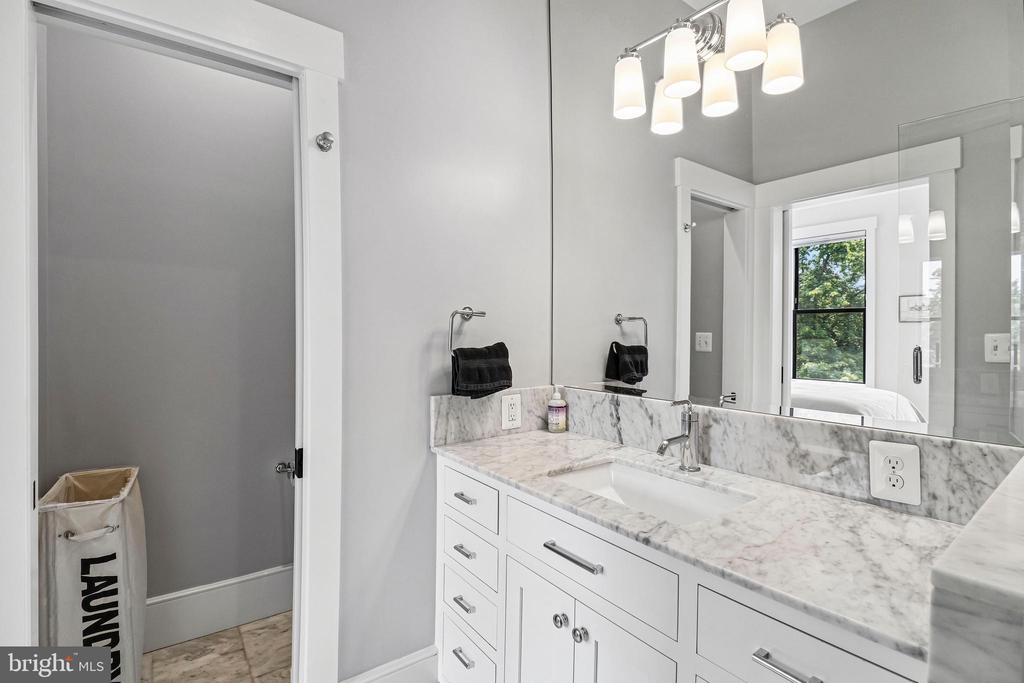
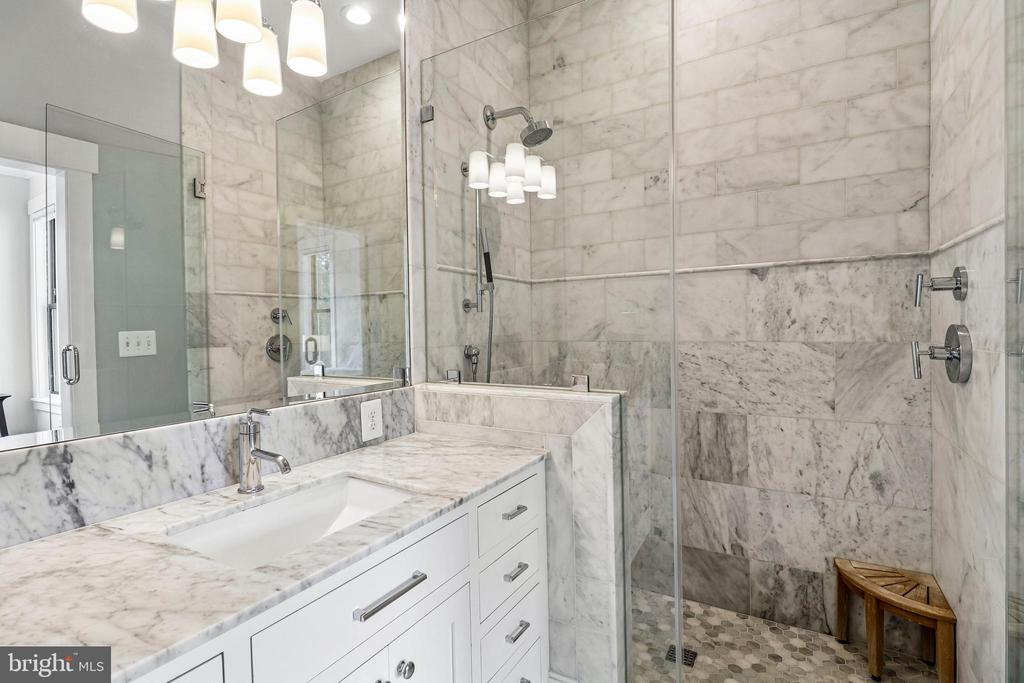
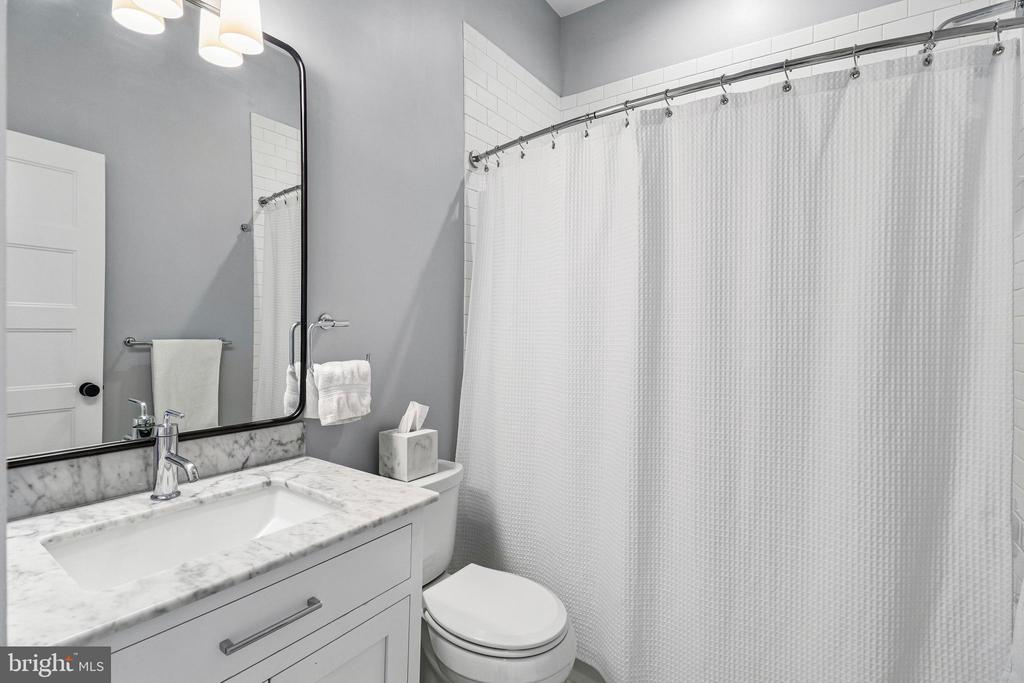
  • other interior Features Bathroom - Tub Shower, Bathroom - Walk-In Shower, Built-Ins, Floor Plan - Open, Kitchen - Gourmet, Combination Kitchen/Dining, Upgraded Countertops, Window Treatments, Wood Floors, Wet/Dry Bar, Recessed Lighting

Area & Lot

  • Status Pending
  • Living Area1,151 Sq.Ft.
  • Total Area1,151 Sq.Ft.
  • MLS® IDDCDC2274170
  • TypeResidential
  • YEAR BUILT2018
  • Architecture StylesContemporary, Federal
  • School DistrictDISTRICT OF COLUMBIA PUBLIC SCHOOLS

Exterior

  • STORIES1
  • water SourcePublic
  • PoolNo Pool
  • roofRubber
  • parkingOn Street
  • HEAT TYPECentral
  • AIR CONDITIONINGCentral A/C
  • sewerPublic Sewer
  • Disability FeaturesNone
  • HOA AmenitiesNone

Financial

  • Sales Price$1,050,000
  • Real Estate Tax $4,659/yr
  • Zoning MU4
View Virtual Tour
image

Schedule a Showing

I would love to show you my beautiful property. Please select your preferred date and time below. I will be in touch shortly to confirm your appointment.

Schedule a Showing

I would love to show you my beautiful property. Please select your preferred date and time below. I will be in touch shortly to confirm your appointment.
Thank you for your interest in 504 C STREET NE Unit: 4, WASHINGTON, DC 20002. We are reviewing your request and will be in touch shortly!

Mortgage Calculator

Estimate your monthly mortgage payment, including the principal and interest, property taxes, and HOA. Adjust the values to generate a more accurate rate.
All estimates are provided for informational purposes only. Actual amounts may vary.
$0,000 Your Payment 20 15 65
$0,000 Your Payment

Search for Homes Around Washington, DC

Follow Me On Instagram

Work With Thomas

His unrivaled work ethic and "no pressure" attitude makes for the highest quality client experience and continues to result in repeat customers and referrals. His goals are to achieve yours.