526 14TH STREET NE
526 14TH STREET NE
526 14TH STREET NE
526 14TH STREET NE
526 14TH STREET NE
526 14TH STREET NE
526 14TH STREET NE
526 14TH STREET NE
526 14TH STREET NE
526 14TH STREET NE
526 14TH STREET NE
526 14TH STREET NE
526 14TH STREET NE
526 14TH STREET NE
526 14TH STREET NE
526 14TH STREET NE
526 14TH STREET NE
526 14TH STREET NE
526 14TH STREET NE
526 14TH STREET NE
526 14TH STREET NE
526 14TH STREET NE
526 14TH STREET NE
526 14TH STREET NE
526 14TH STREET NE
526 14TH STREET NE
526 14TH STREET NE
526 14TH STREET NE
526 14TH STREET NE
526 14TH STREET NE
SEE ALL PHOTOS
526 14TH STREET NE
526 14TH STREET NE
526 14TH STREET NE
526 14TH STREET NE
526 14TH STREET NE
526 14TH STREET NE
526 14TH STREET NE
526 14TH STREET NE
526 14TH STREET NE
526 14TH STREET NE
526 14TH STREET NE
526 14TH STREET NE
526 14TH STREET NE
526 14TH STREET NE
526 14TH STREET NE
526 14TH STREET NE
526 14TH STREET NE
526 14TH STREET NE
526 14TH STREET NE
526 14TH STREET NE
526 14TH STREET NE
526 14TH STREET NE
526 14TH STREET NE
526 14TH STREET NE
526 14TH STREET NE
526 14TH STREET NE
526 14TH STREET NE
526 14TH STREET NE
526 14TH STREET NE
526 14TH STREET NE
Courtesy of KW United
Sold

526 14TH STREET NE

526 14TH STREET NE, WASHINGTON, DC 20002

$775,000
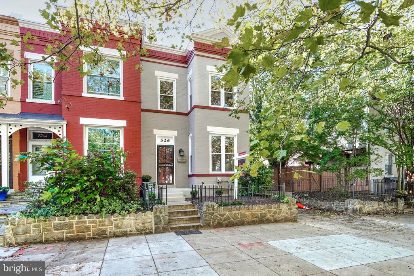
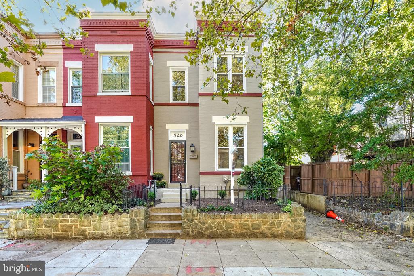
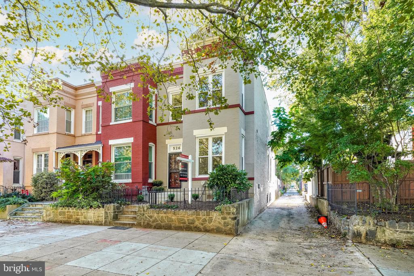
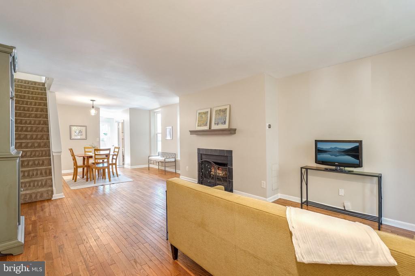
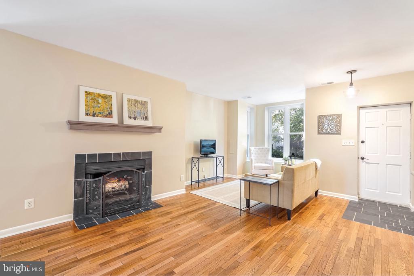
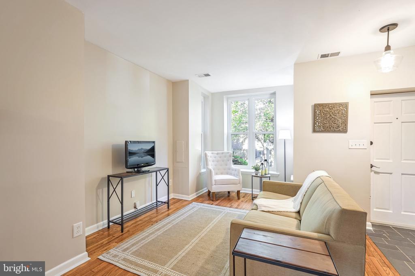
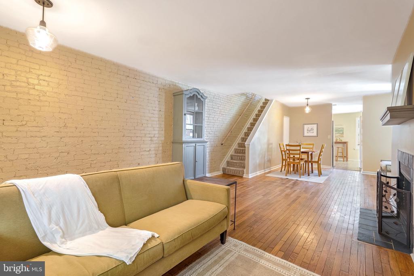
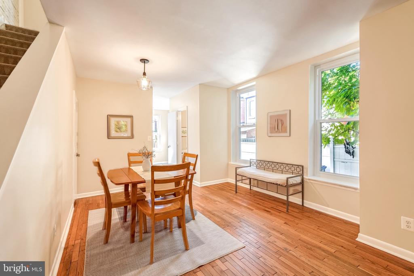
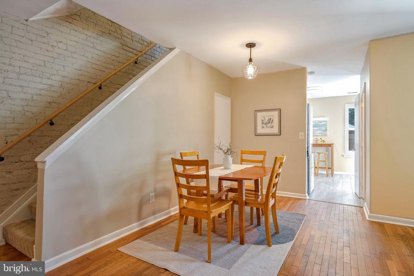
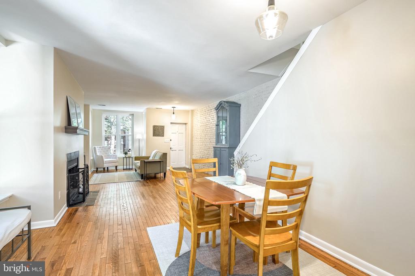
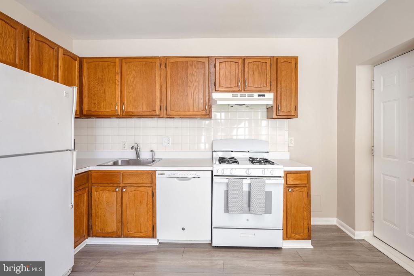
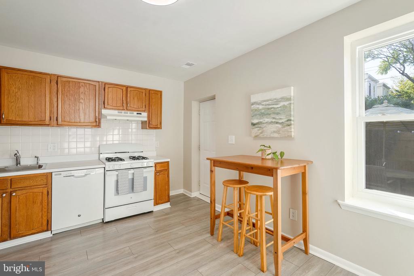
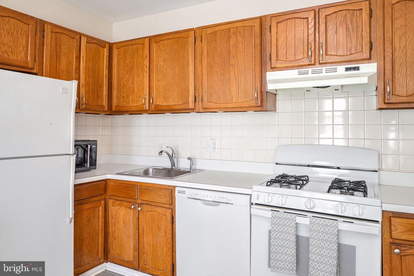
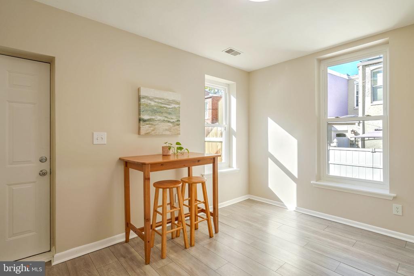
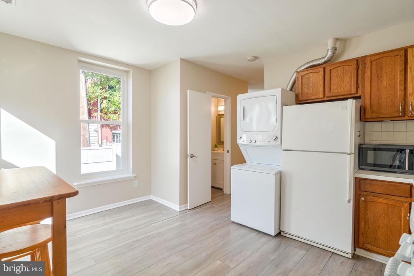
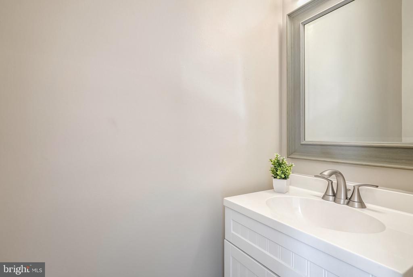
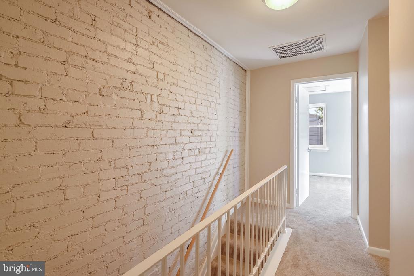
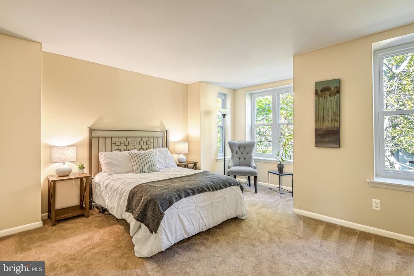
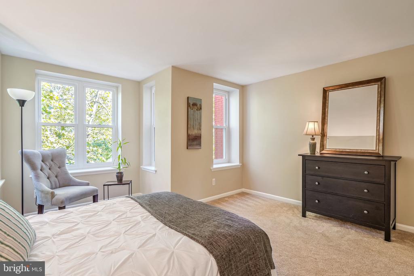
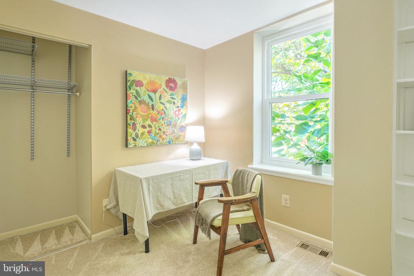
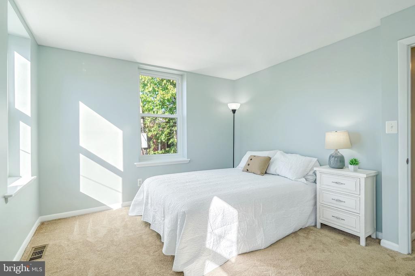
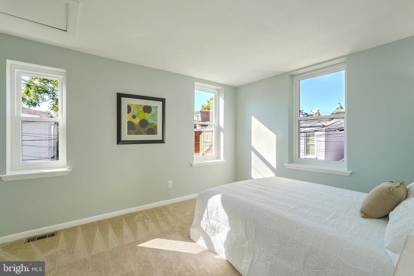
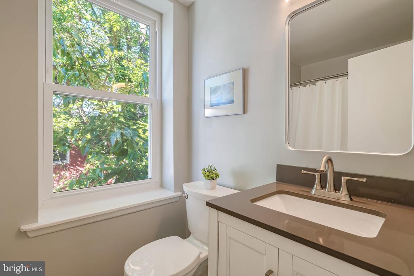
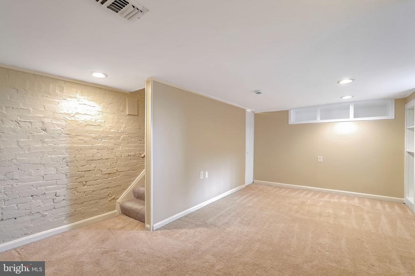
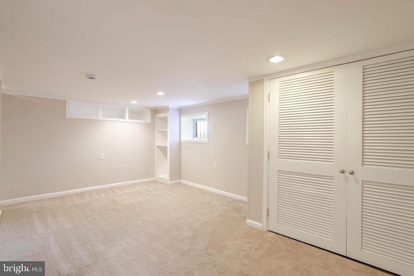
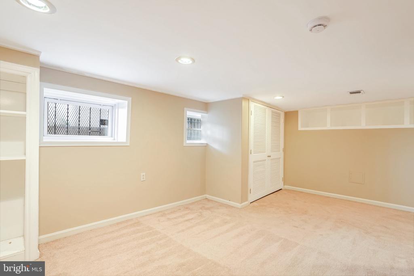
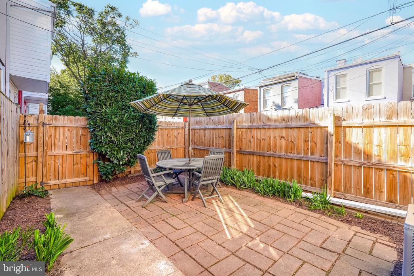
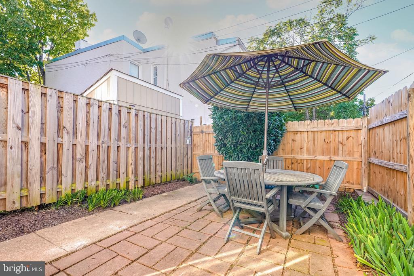
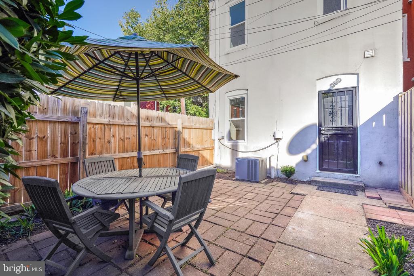
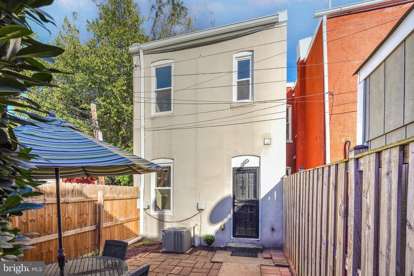
Modern convenience meets old world charm in this three bedroom, one and a half bath, semi-detached box-bay row house on a leafy block of Capitol Hill! Welcome home to an open living room and dining room with fireplace. A sunny kitchen steps to a rear patio that's perfect for entertaining. Upstairs, a bright primary bedroom with ample storage is followed by two more generously sized bedrooms, sharing a hall bath. Lower level rec room with custom built-ins completes the interior. Outside, enjoy a private rear garden with alley access. Located just steps from Lincoln Park and convenient to H Street and Eastern Market shops, dining and entertainment. One mile to Metro.

3
beds

2
baths

1,844 Sq.Ft. LIVING AREA

1,136 Sq.Ft. lot

Thomas Kolker

Thomas Kolker

Features & Amenities

Interior

  • total bedrooms3
  • Total bathrooms2
  • full bathroom1
  • half bathroom1
  • Flooring Ceramic Tile, Hardwood, Luxury Vinyl Plank, Carpet
  • APPLIANCES Dishwasher, Disposal, Washer, Dryer, Refrigerator, Oven/Range - Gas
  • other interior Features Floor Plan - Traditional, Bathroom - Tub Shower, Built-Ins, Carpet, Recessed Lighting, Wood Floors

Area & Lot

  • Status Sold
  • Date Sold November 8, 2024
  • Living Area1,844 Sq.Ft.
  • Lot Area1,136 Sq.Ft.
  • MLS® IDDCDC2159634
  • TypeResidential
  • YEAR BUILT1900
  • Architecture StylesColonial
  • Elementary SchoolMINER
  • Middle SchoolELIOT-HINE
  • High SchoolEASTERN

Exterior

  • STORIES3
  • water SourcePublic
  • parkingOn Street
  • HEAT TYPEForced Air
  • AIR CONDITIONINGCentral A/C
  • sewerPublic Sewer
  • SubstructureBlock, Brick/Mortar
  • Disability FeaturesNone

Financial

  • Sales Price$775,000
  • Real Estate Tax $7,529/yr
  • Zoning R4

Search for Homes Around Washington, DC

Follow Me On Instagram

Work With Thomas

His unrivaled work ethic and "no pressure" attitude makes for the highest quality client experience and continues to result in repeat customers and referrals. His goals are to achieve yours.