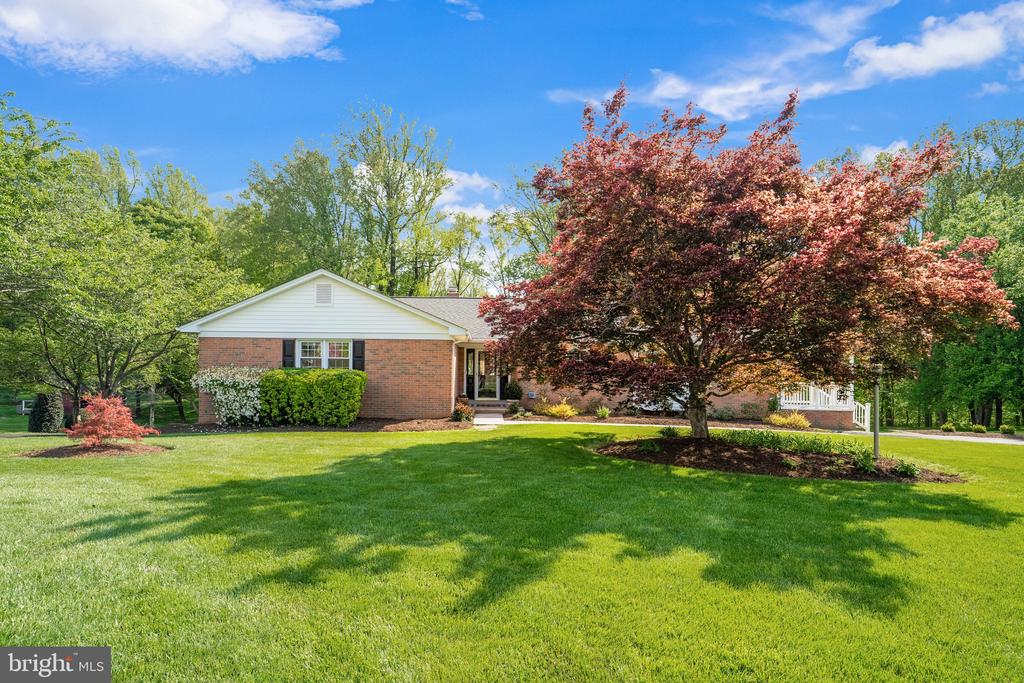
Open house CANCELED. Welcome to Brecon Ridge, one of the area's most sought-after communities known for its expansive acre-plus lots and distinguished multimillion-dollar homes. This charming all-brick residence offers over 4,000 finished square feet of bright, inviting living space, perfectly blending comfort, character, and functionality.
Set on a picturesque 1.14-acre lot backing to mature trees, the property features a sweeping lawn highlighted by a stunning willow tree--creating a serene and private outdoor retreat. Inside, the home offers four spacious bedrooms and three and a half baths, including a generous primary suite with a walk-in closet and well-appointed bath. A large hall bath and thoughtfully designed living spaces provide comfort and flexibility for everyday living.
The main level is ideal for both relaxing and entertaining, recently renovated, it features a warm dining room with a fireplace, a generous family room that flows seamlessly into the kitchen and an extraordinary sunroom--the true showstopper of the home. Flooded with natural light, the sunroom offers panoramic views of the backyard and serves as the perfect gathering space year-round.
The kitchen is both stylish and functional, featuring warm wood cabinetry, all-new smart appliances, and induction cooking. A convenient family entrance leads to a dedicated mudroom and laundry area with abundant storage.
The lower level expands your living space with a large recreation room complete with a full bar, fireplace, and oversized sliding doors that open to the patio--ideal for entertaining or unwinding.
Additional highlights include an oversized rear-entry two-car garage, a workshop, bonus room, up to date electrical throughout, and plentiful storage throughout. Residents of Brecon Ridge enjoy a golf cart-friendly lifestyle, adjacent to the Country Club of Fairfax, with a member dedicated gate.
Woodson HS Pyramid.
This is a rare opportunity to own a beautifully maintained home in a premier community offering space, charm, and exceptional amenities.